Property Advisor Hua Hin

Onyx Float

Not a render. Not off-plan.
Buy what you see.

A finished one-of-one pool villa on 800 m² in Hua Hin. Built, filmed and sold by its owner. Keys on signature.

Walk through it in 360° ฿16.9M · see what is included
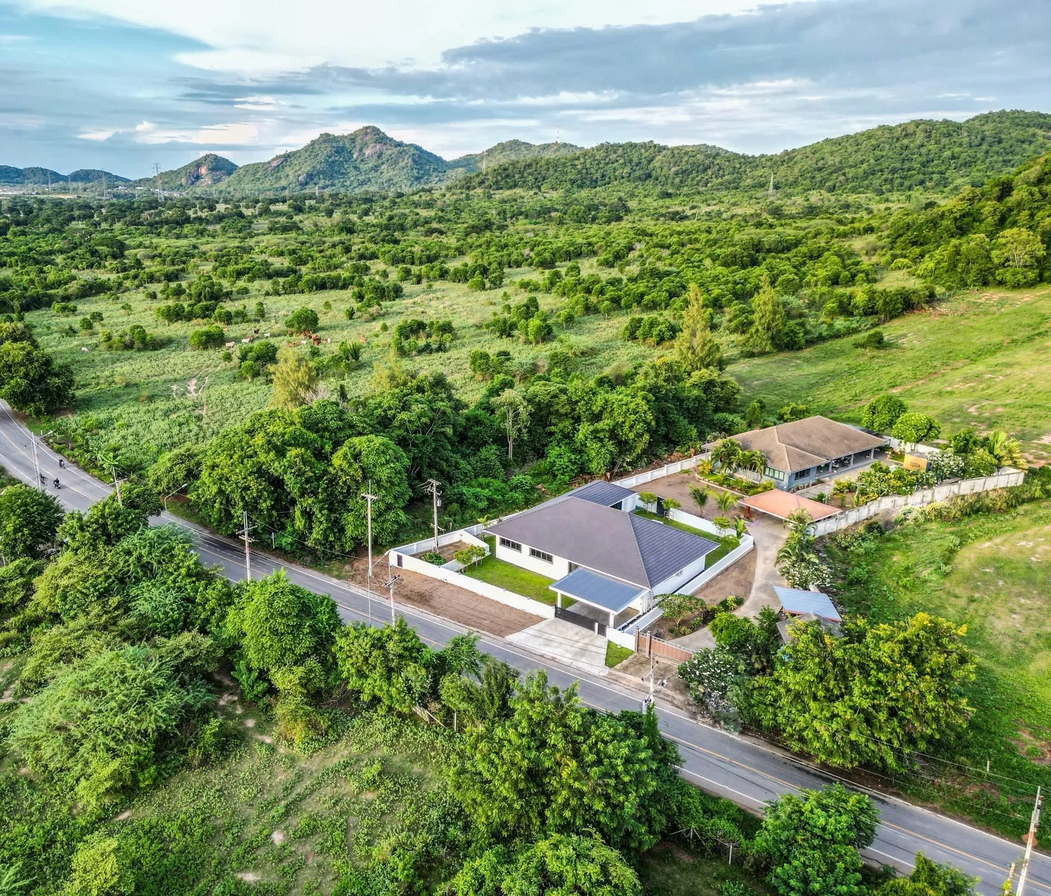
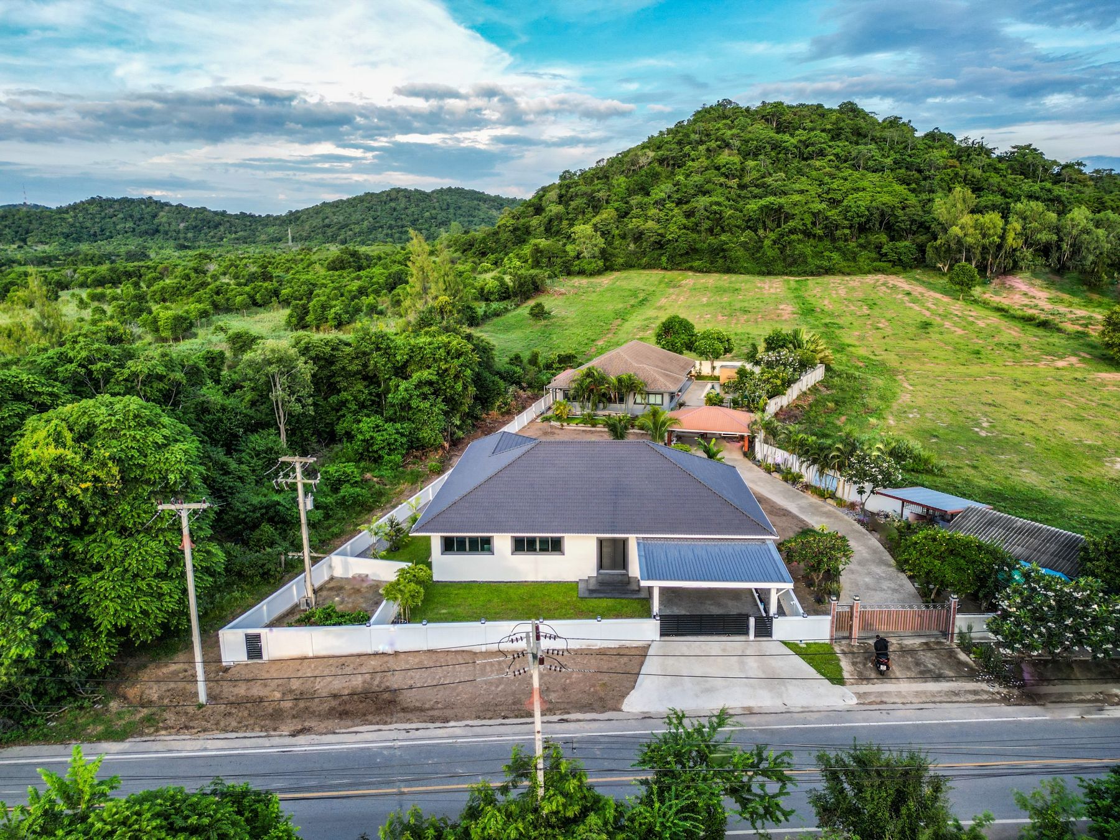
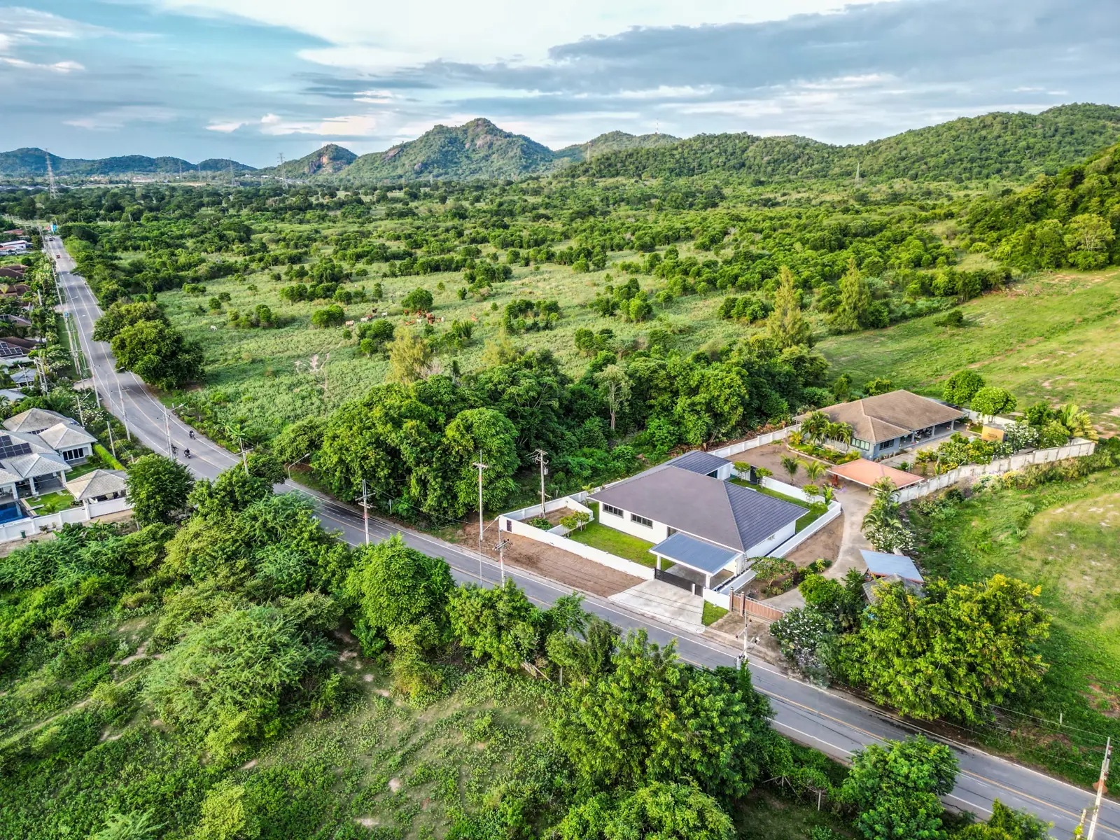
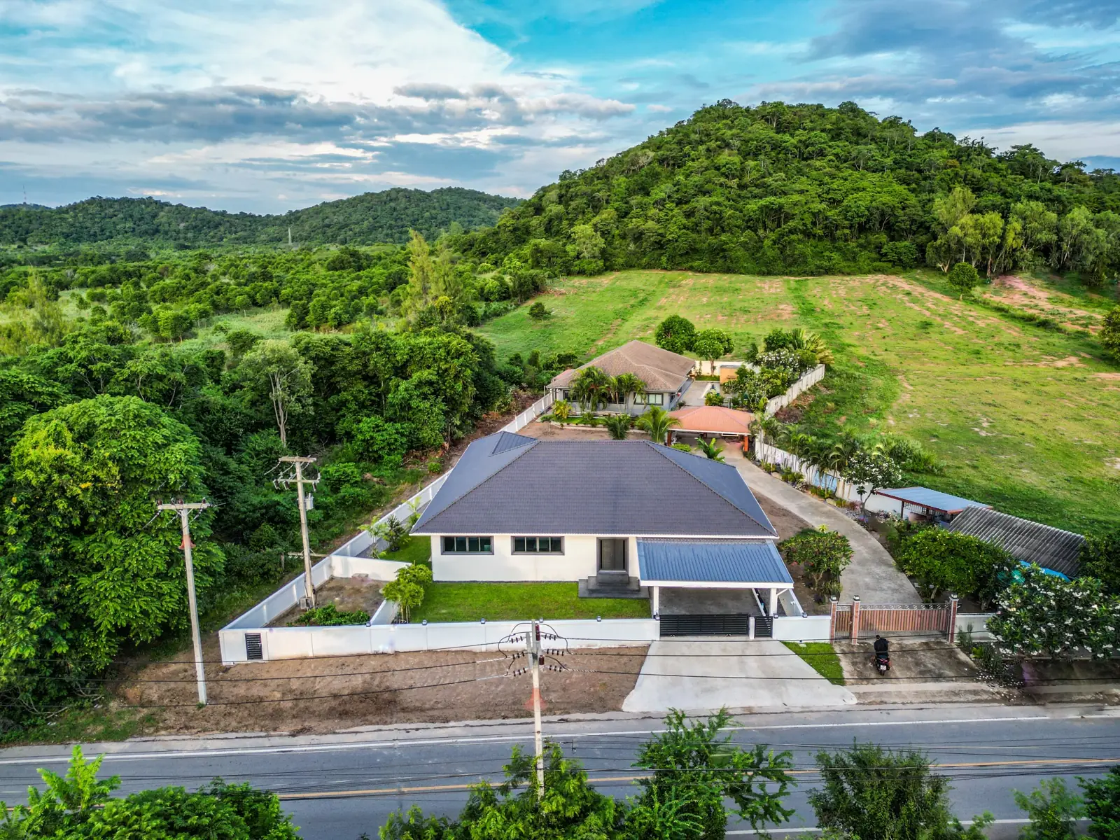
Drone view of the valley, the mountains and Onyx Float by the road Original photo
360 m²
Built area
800 m²
Private land
3
Bedrooms
4
Bathrooms
5 × 8 m
Salt-water pool
Turnkey
Keys on signature

Every image of Onyx Float is an original photo or real footage of the house. No AI. No renders.

[01] The villaOnyx Float

Black stone. White walls. Warm light.

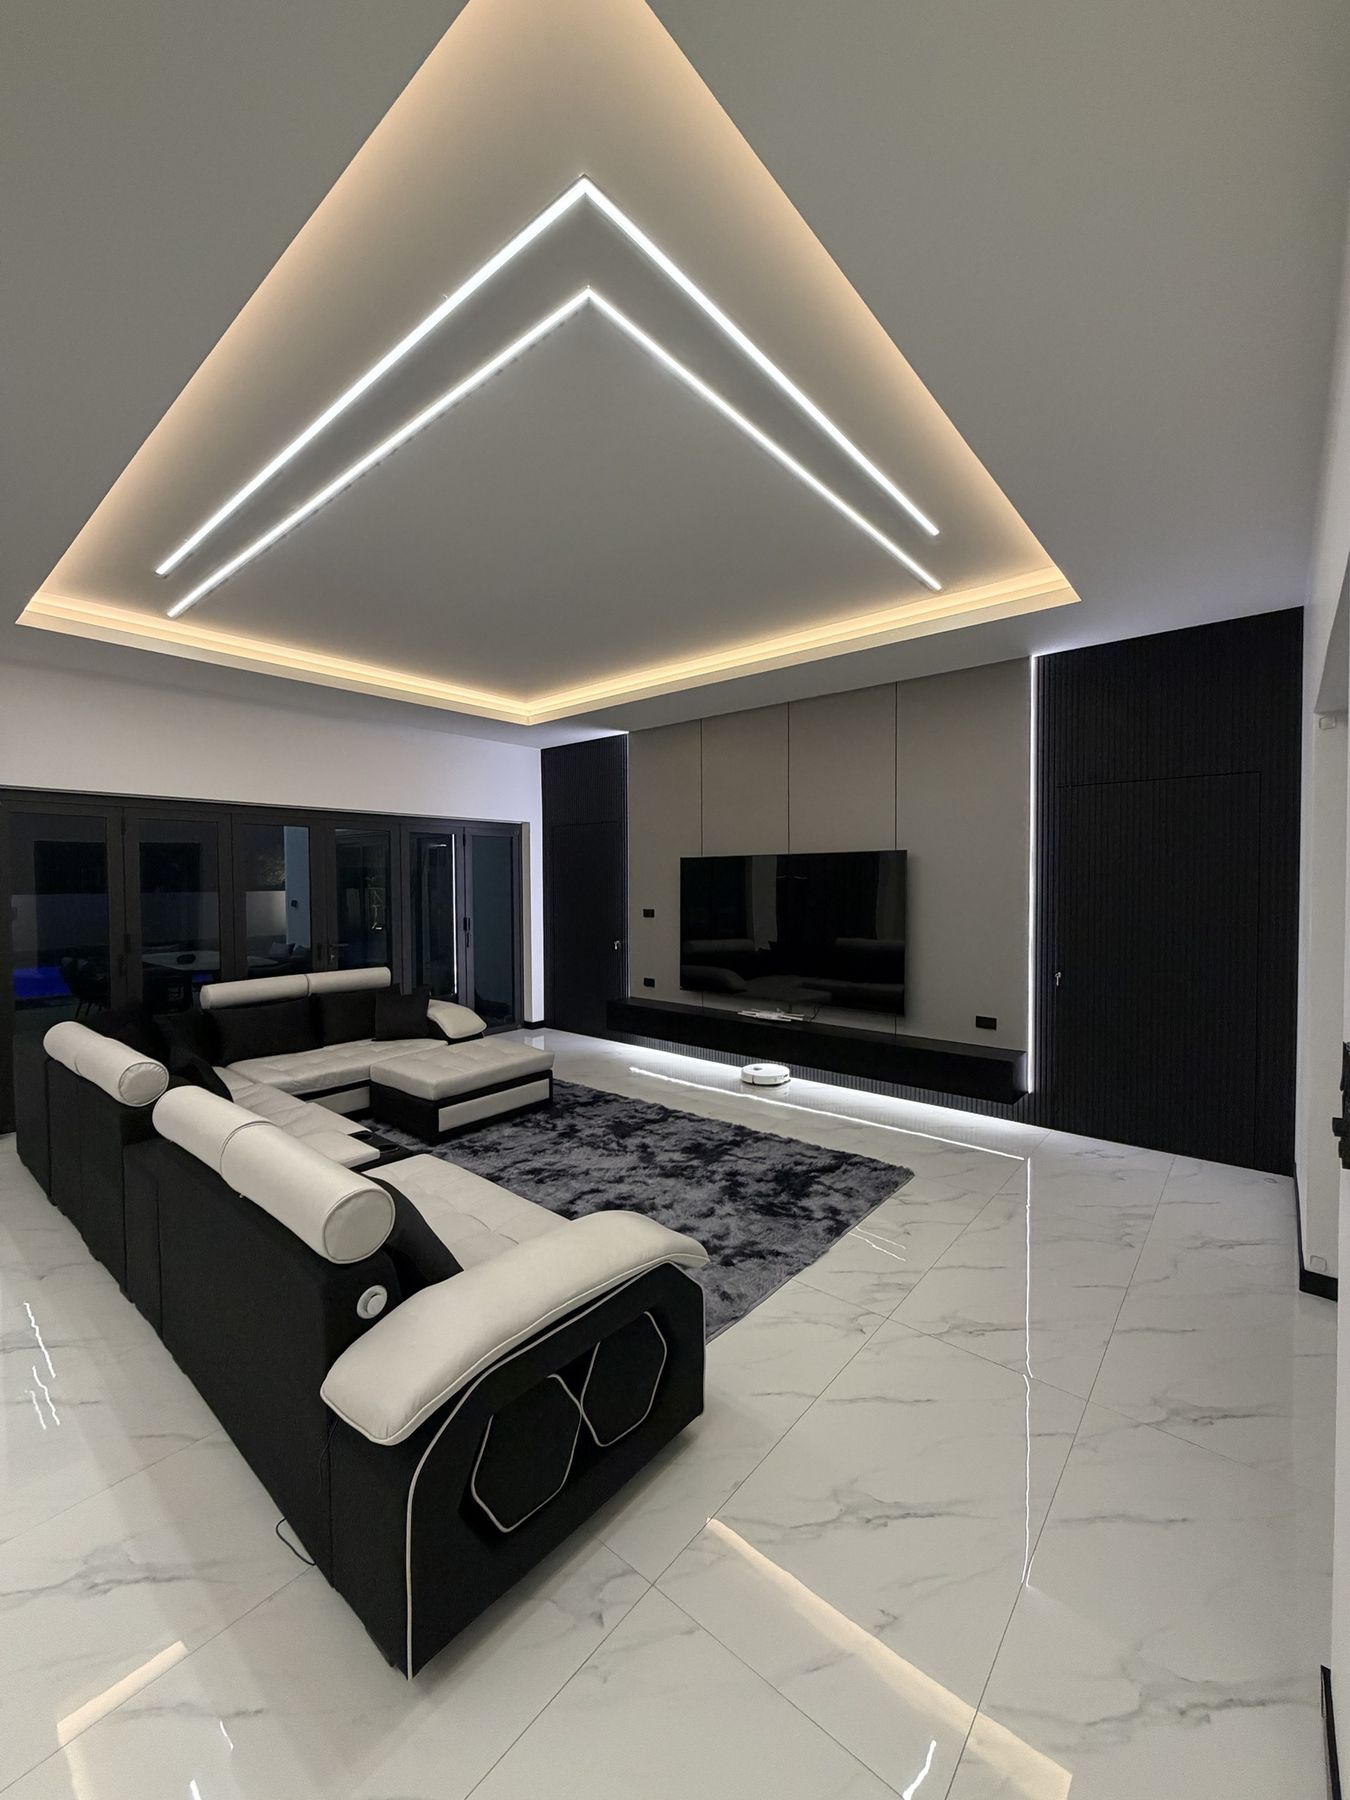
A single-storey villa wrapped around its pool. Polished marble-effect floors, matte black joinery and linear LED cove lighting run through every room. Full-width aluminium bi-fold doors, 3.93 × 2.12 m, open the living room straight onto the terrace.

Three bedrooms, four bathrooms, a Teka kitchen with a hidden door and a covered terrace made for long dinners. About two metres above the road, with mountain views and no direct neighbours.
Inside / Outside

Drag or swipe →
Living room with a corner sofa under the LED ceiling
01 / 07It’s in silence that the best decisions are made.
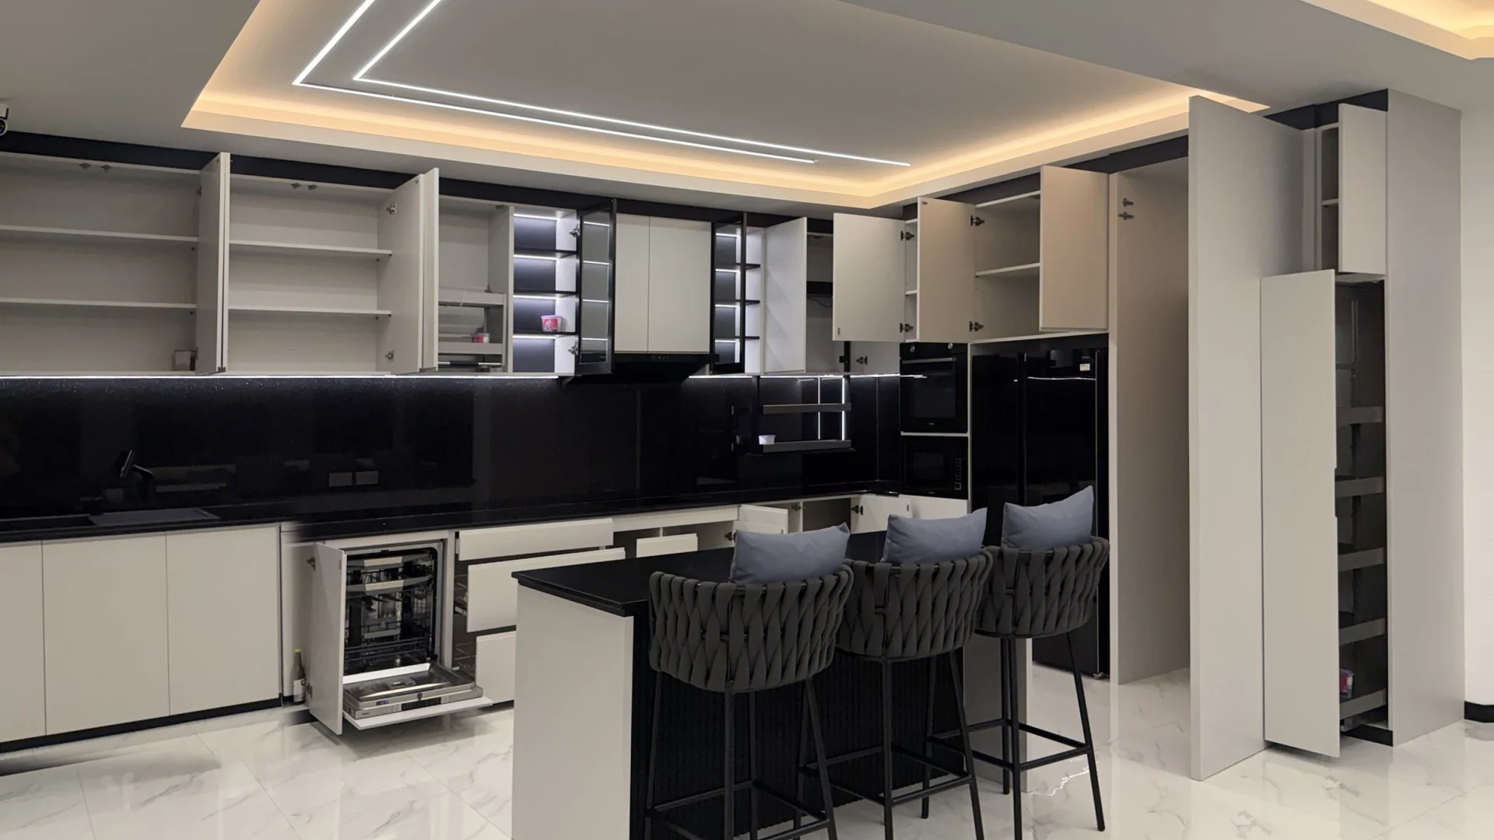
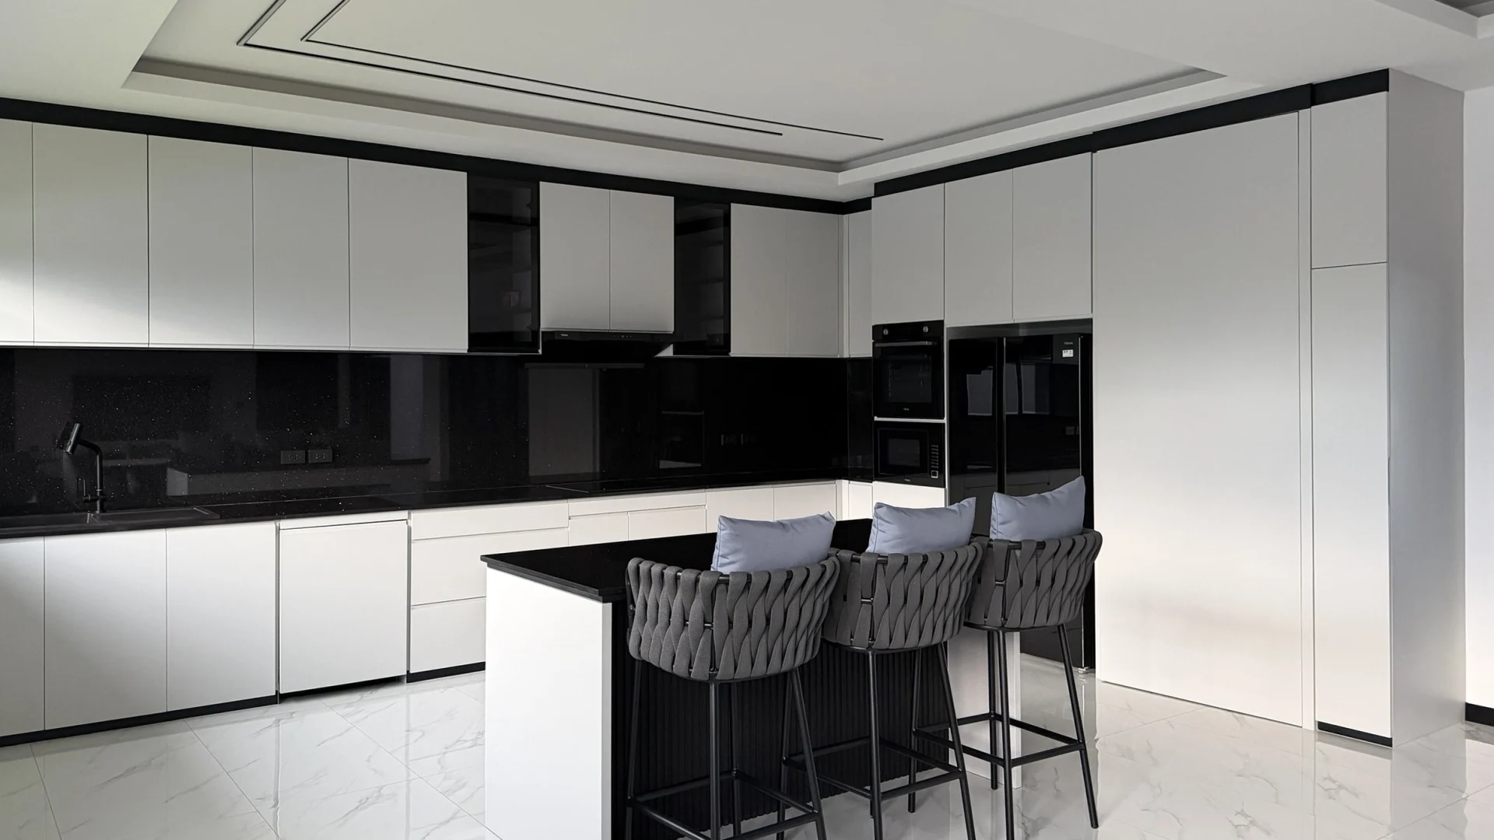
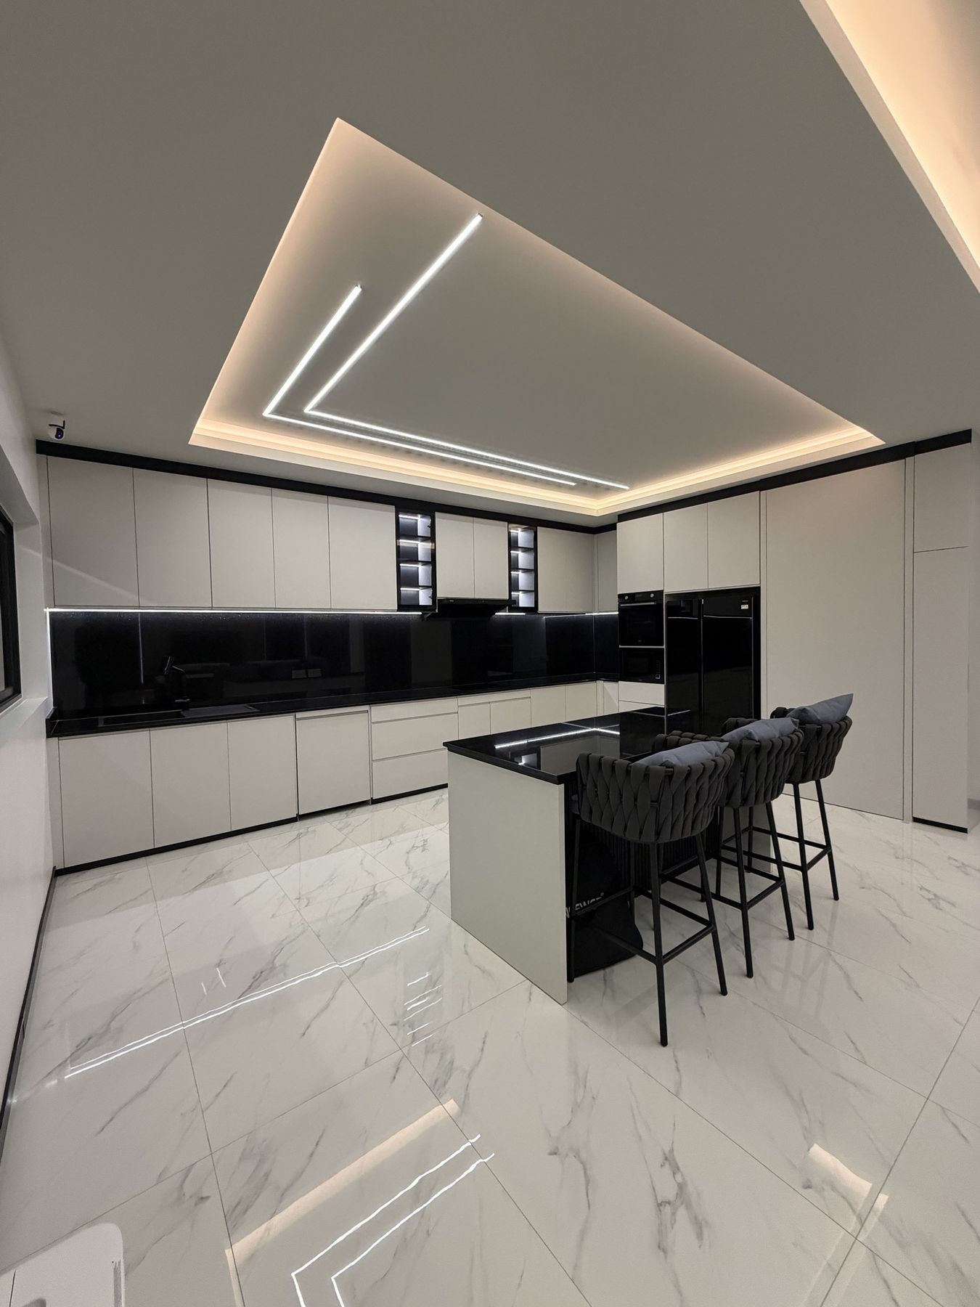
Kitchen and island under the LED ceiling lines
02 / 07Cook. Let your creativity speak.
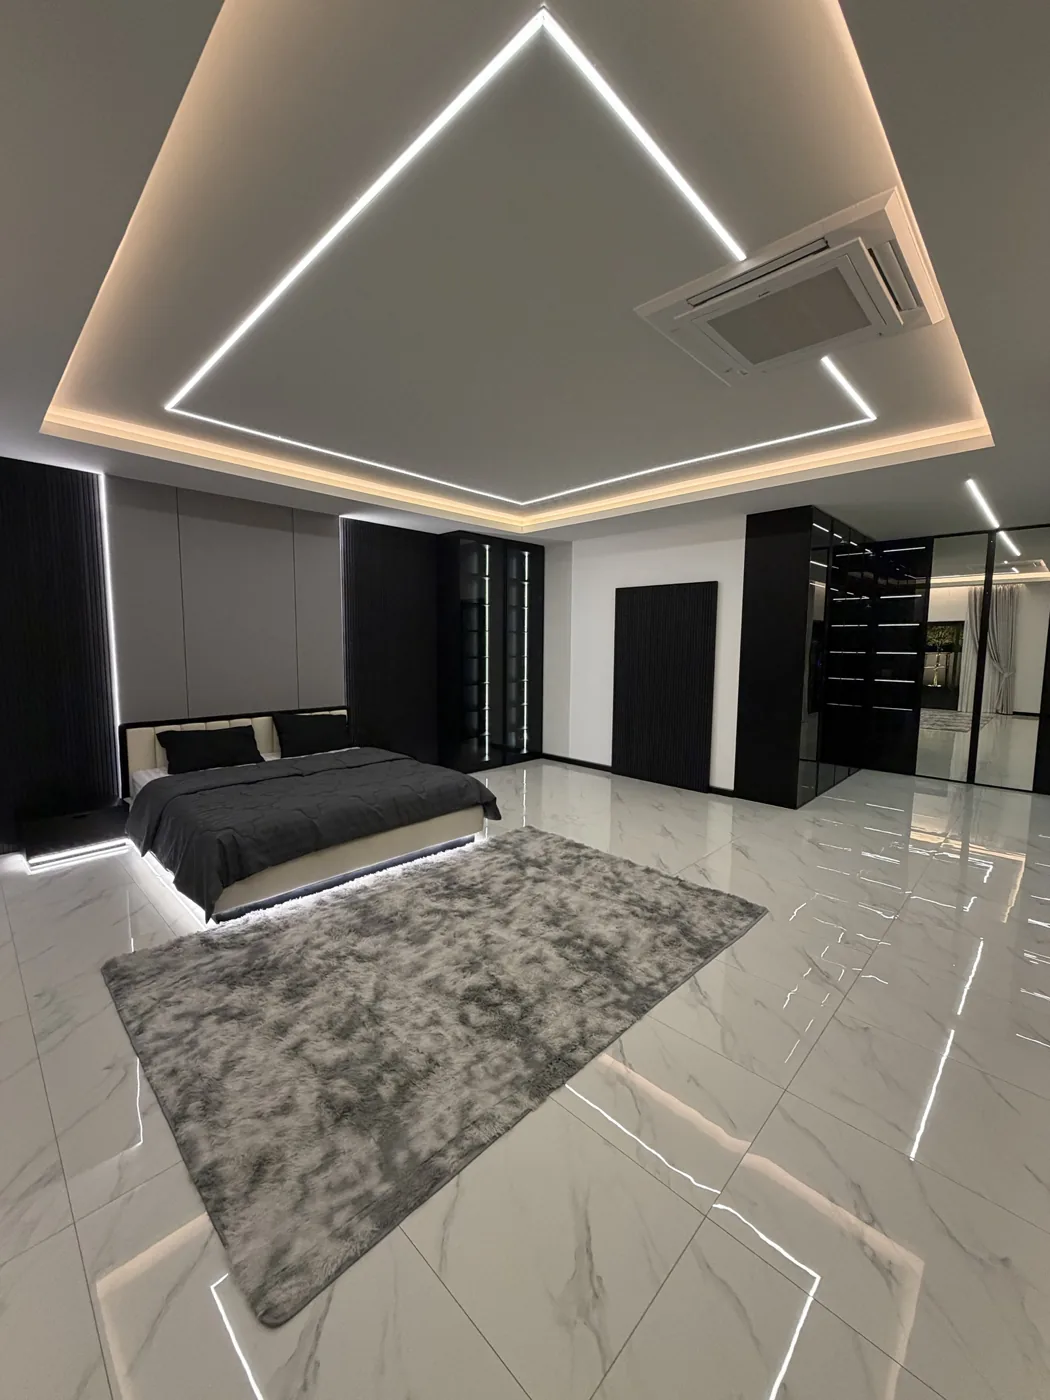
Master suite with bed, rug and walk-in wardrobe
03 / 07On Sunday morning, close your curtains. The day can wait.
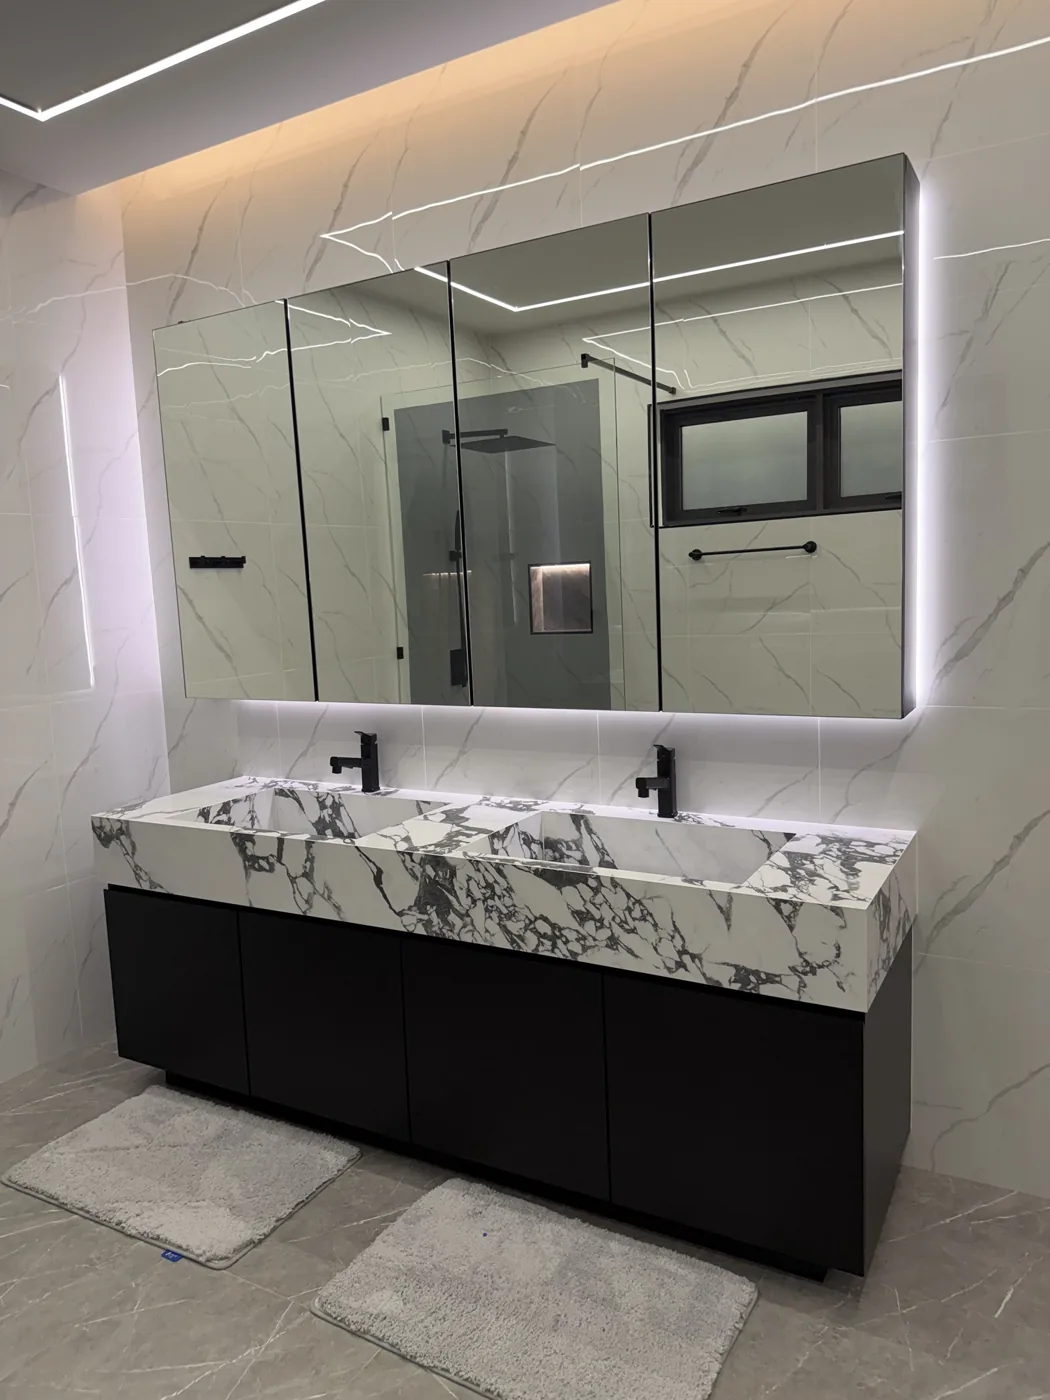
Double marble basin with backlit mirror cabinet at night
04 / 07Two basins. No queue in the morning.
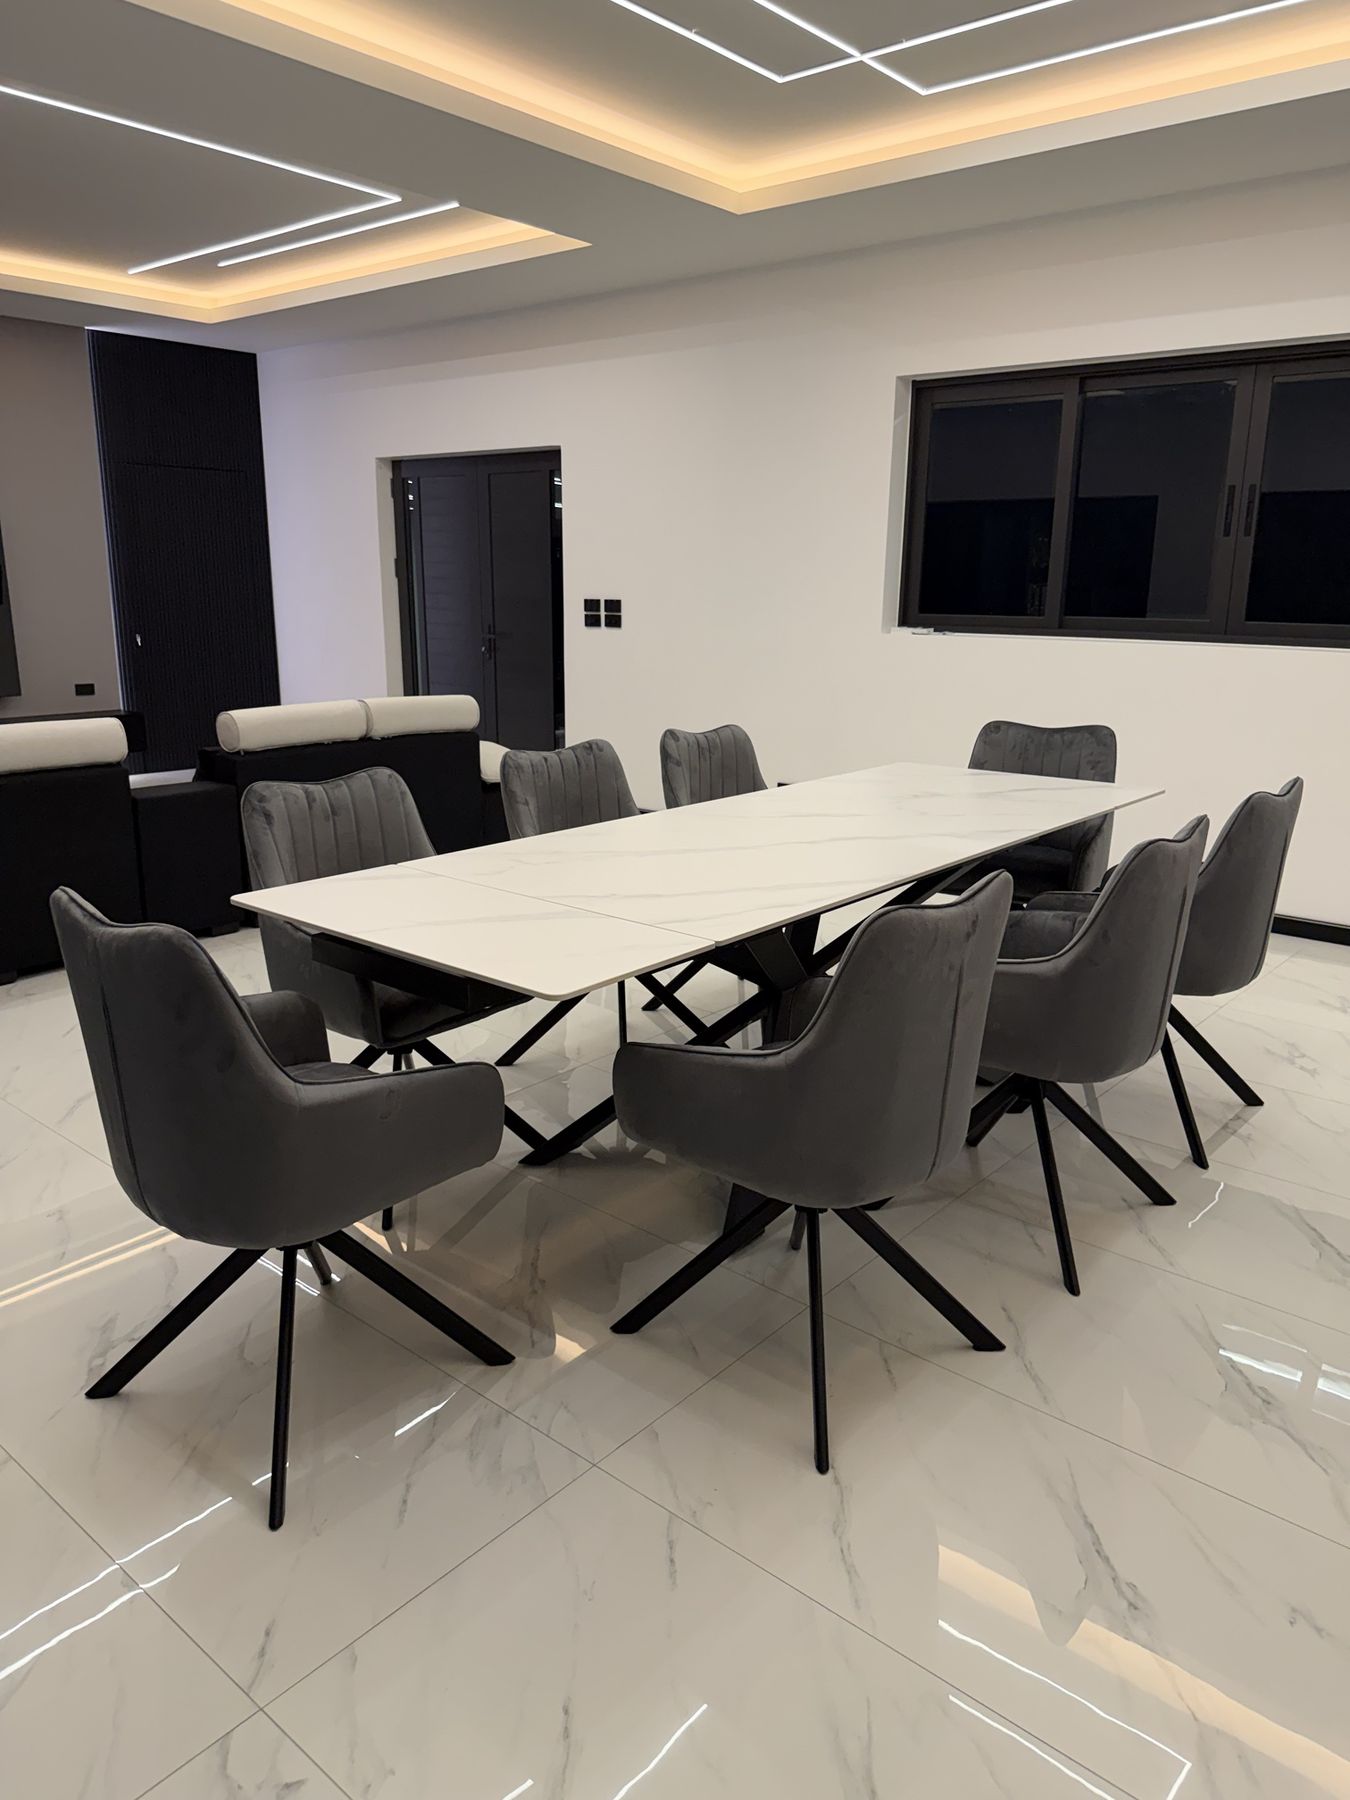
Dining table for eight under the LED ceiling
05 / 07The best place to talk about serious things is at the table.
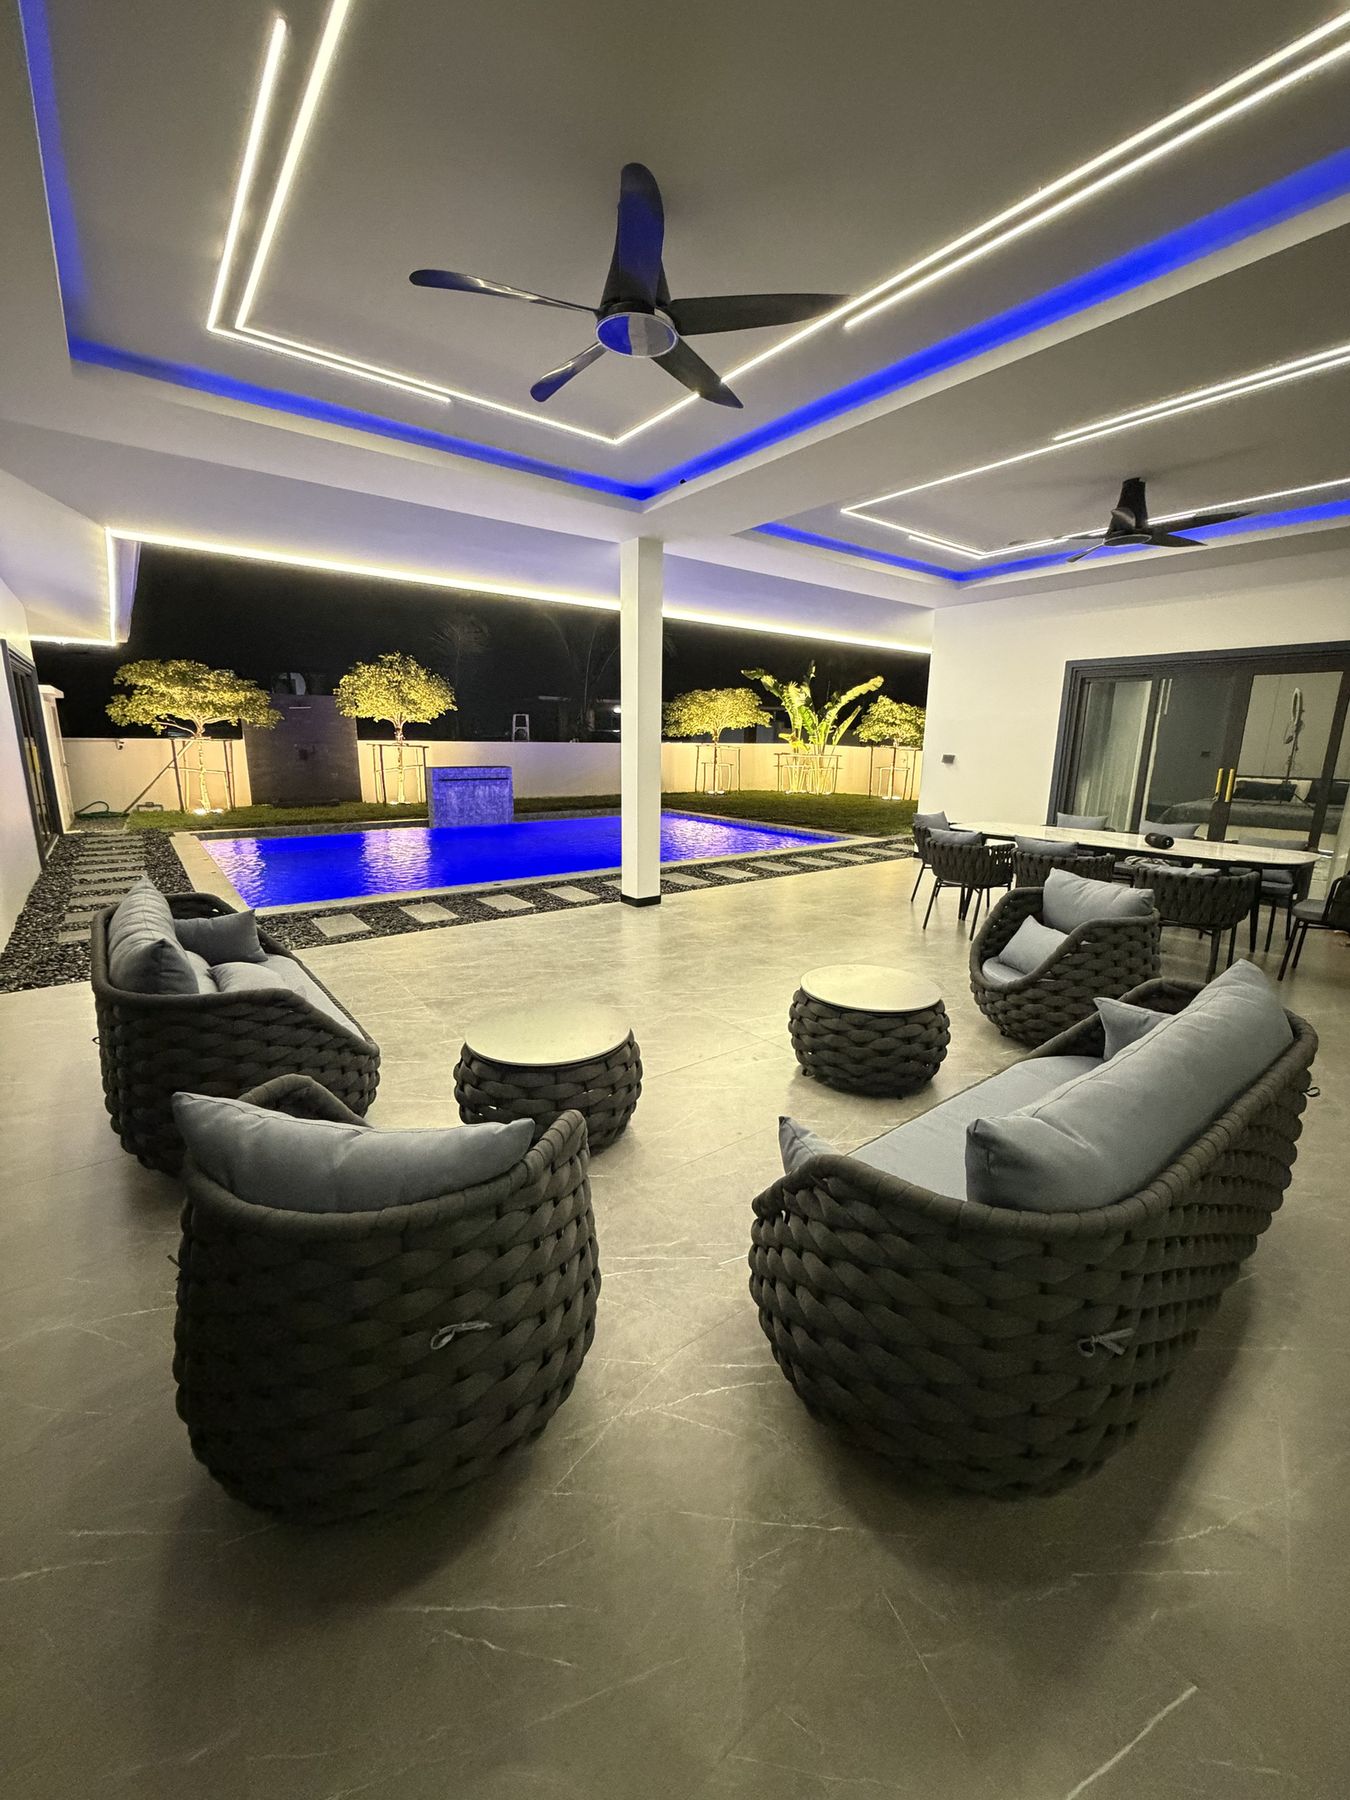
Covered terrace lounge by the pool at night
06 / 07A cup of tea with your best companion.
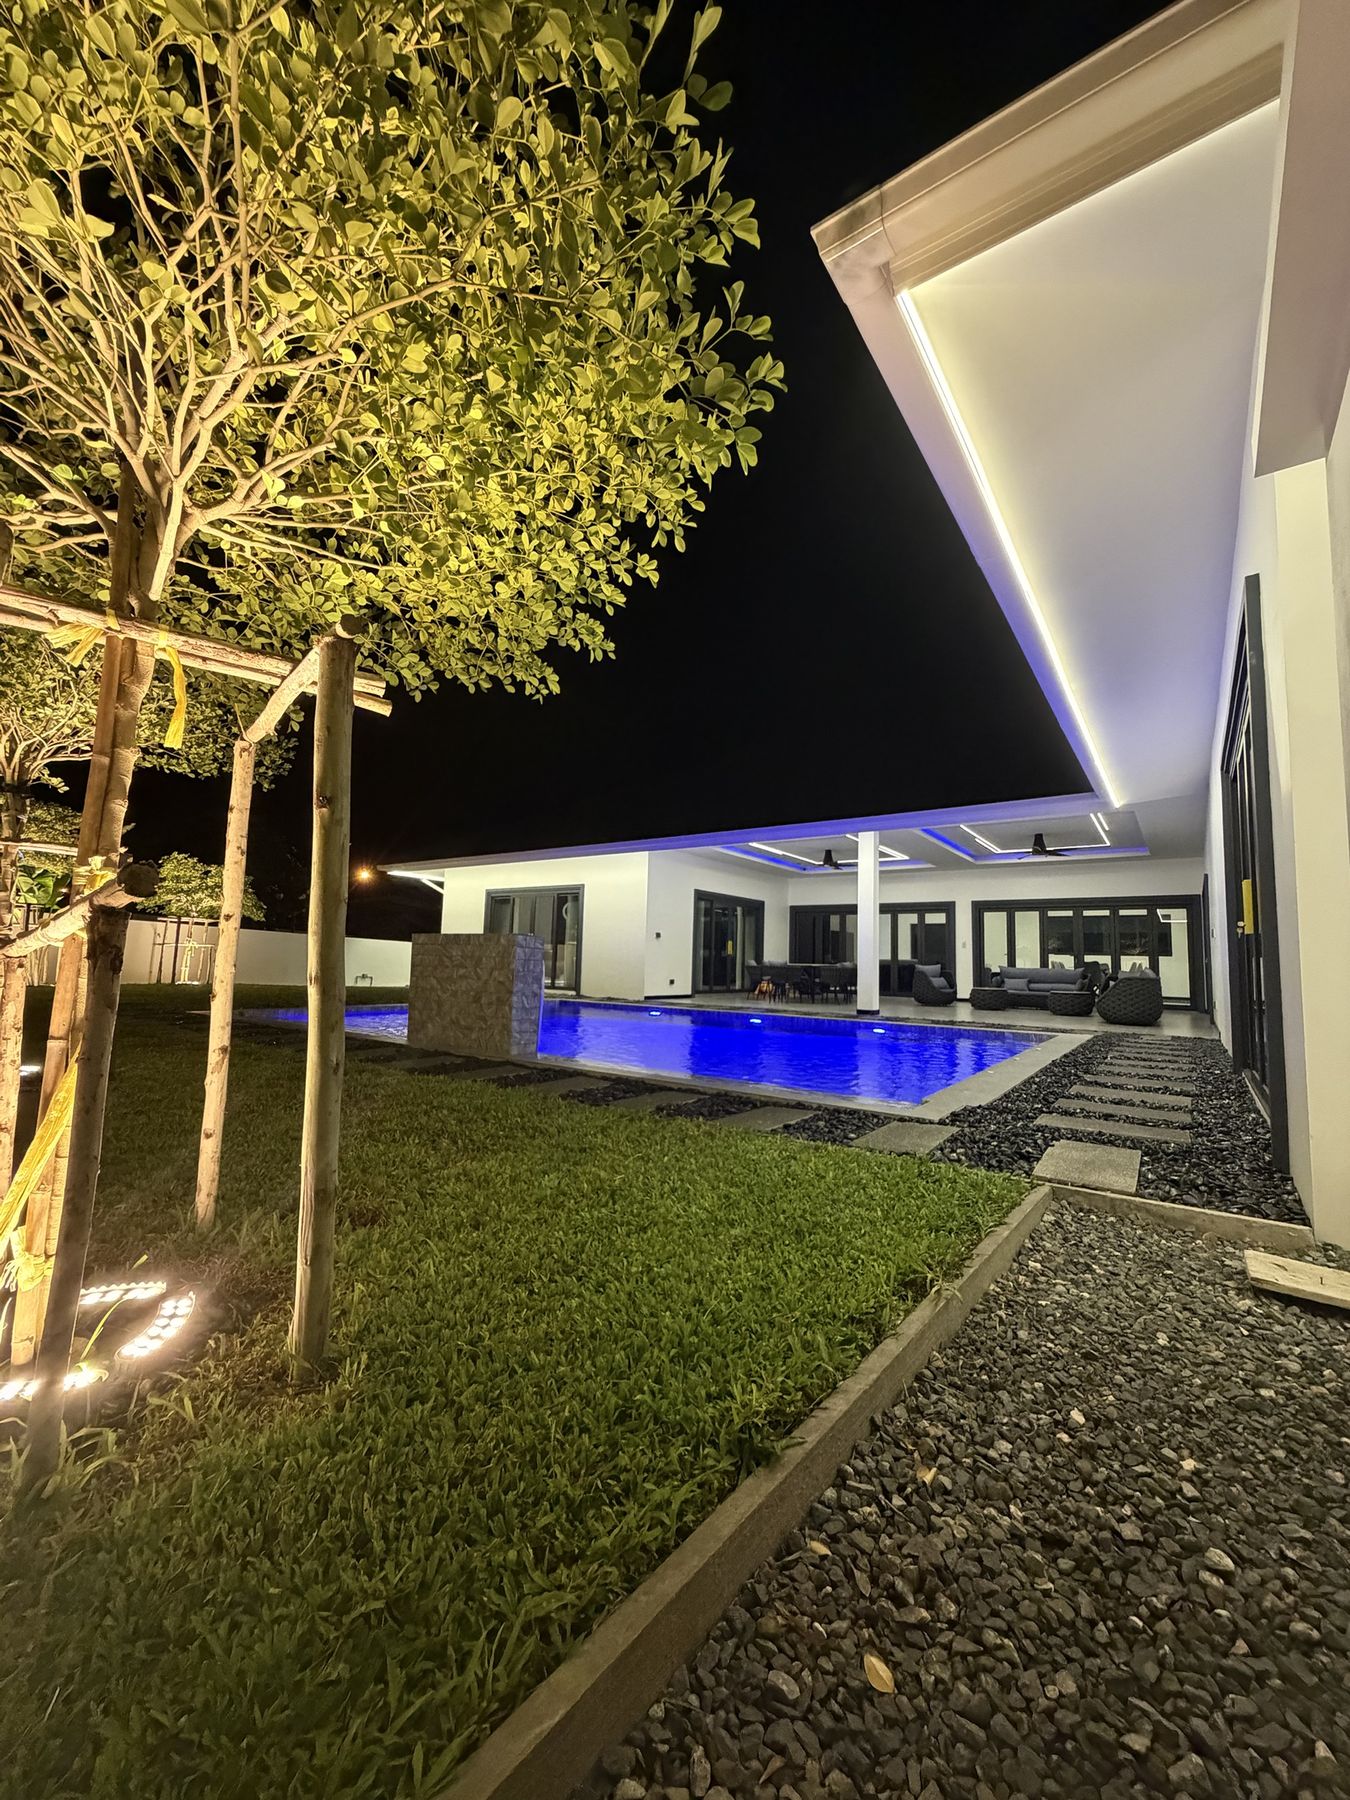
Garden and pool lit at night
07 / 07Massage jets or long lengths. Your pool, your rules.
No password, no form
Walk through it now

The 360° tour: 92 panoramas, day and night. Open every room before you book a visit.

Open the 360° tour
[02] Built to lastScroll to build it

From the ground up.

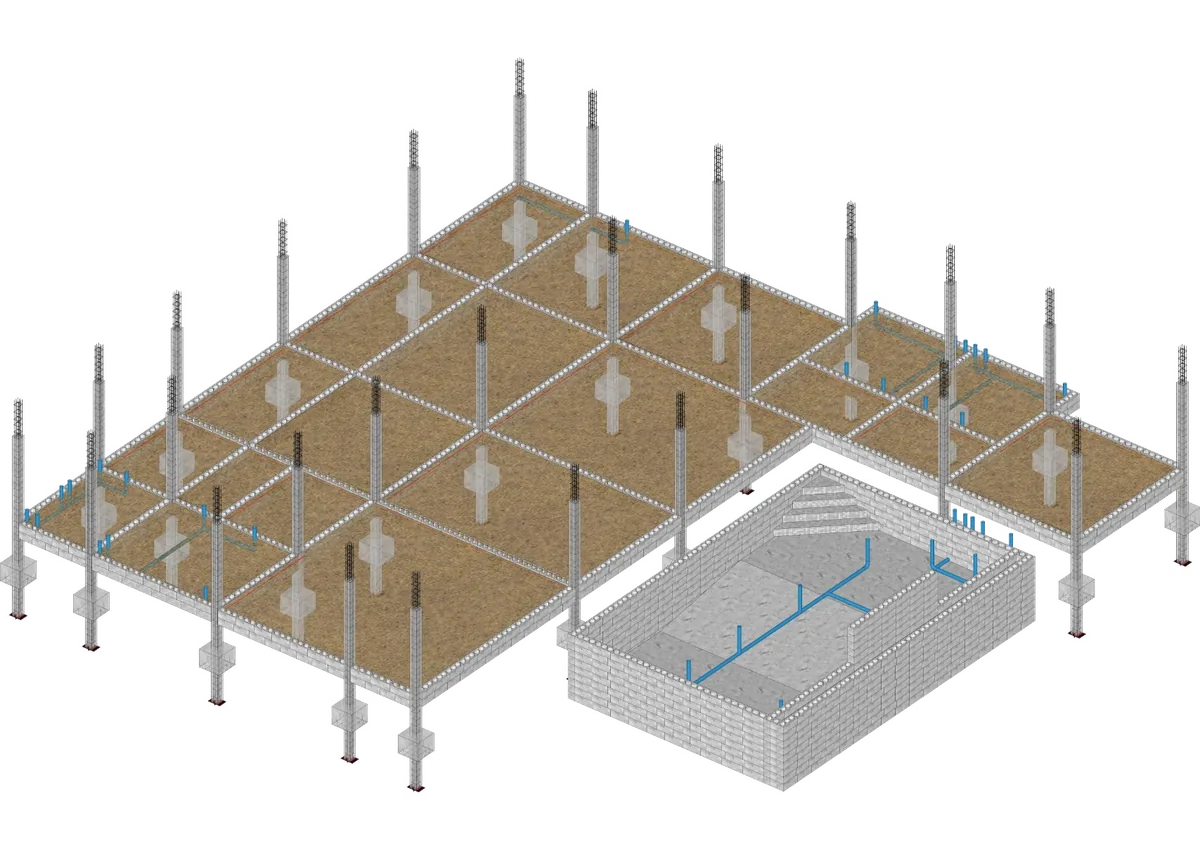
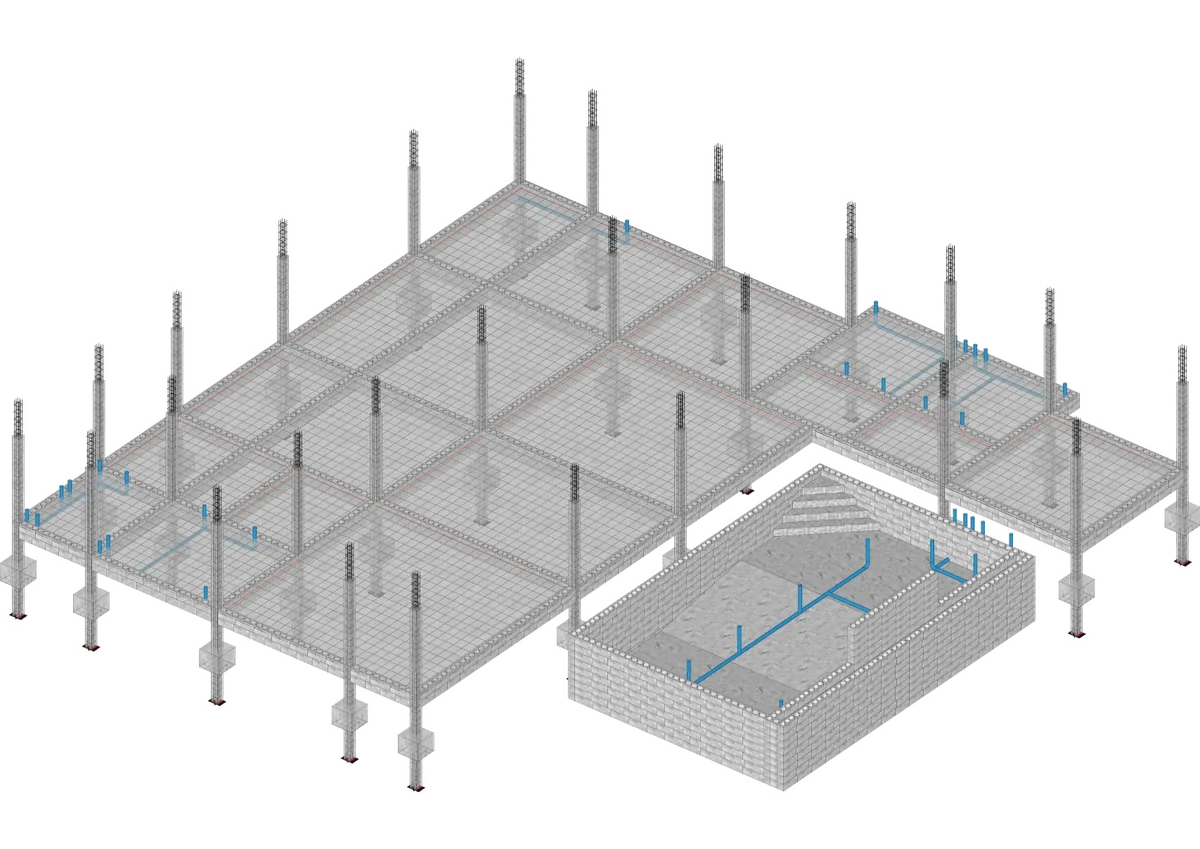
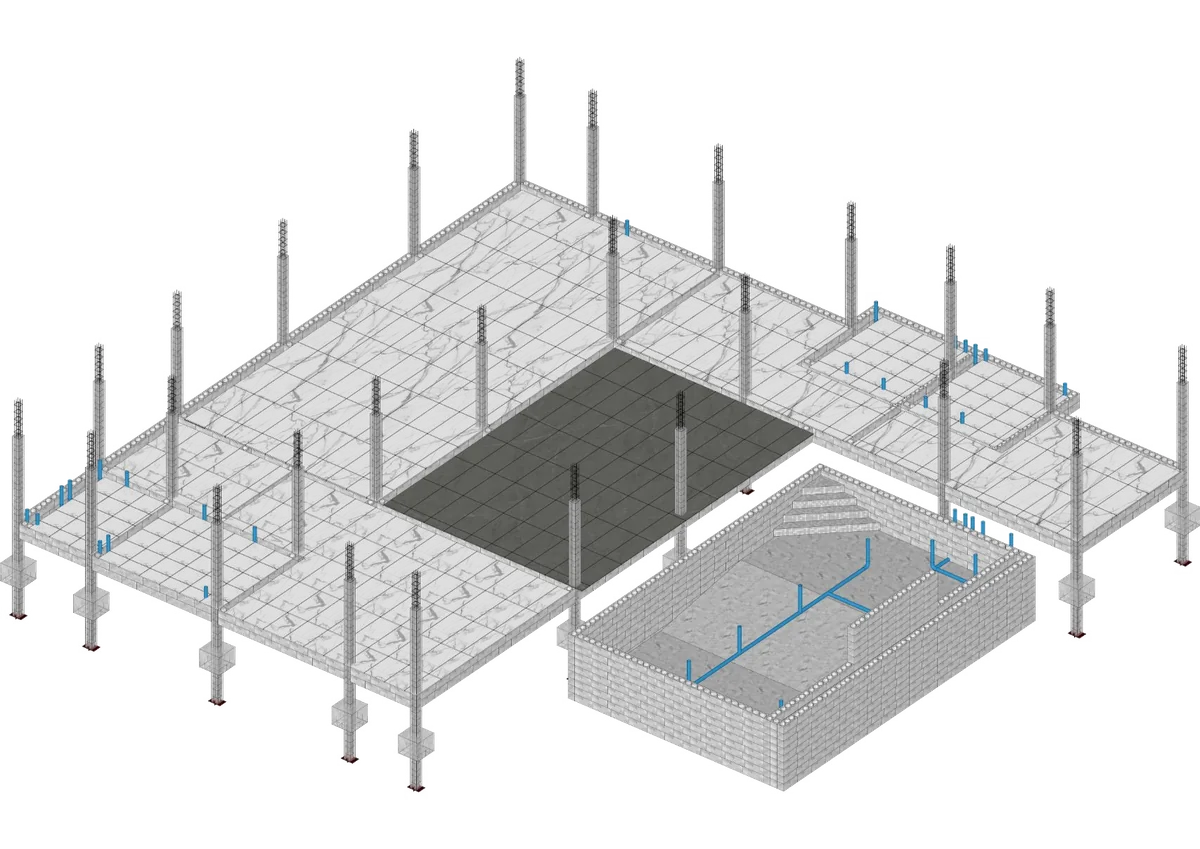
Others sell a lifestyle. This is what holds it up. The house assembles as you scroll, layer by layer, exactly as it was built. Construction drawings: full SketchUp model by Studio SG, Singapore.

The house · 5 layers
01 / 05

Foundations

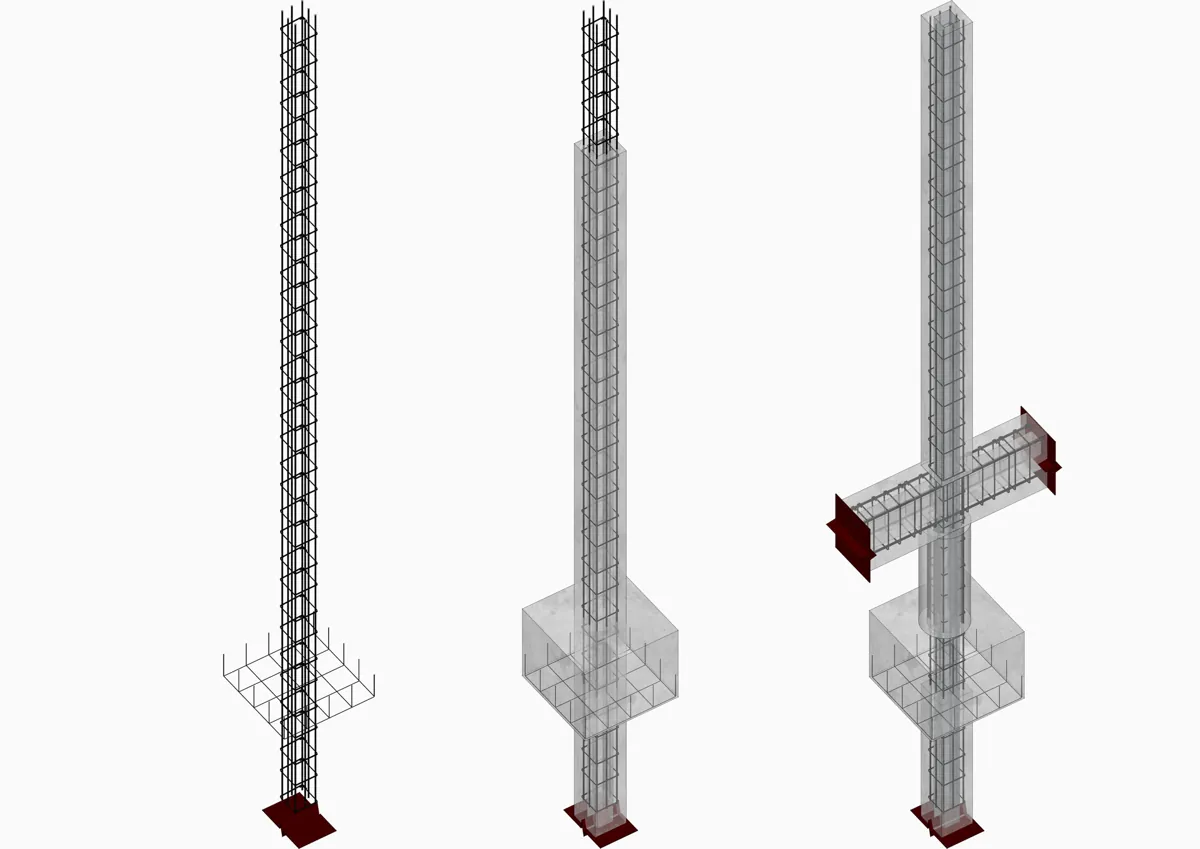
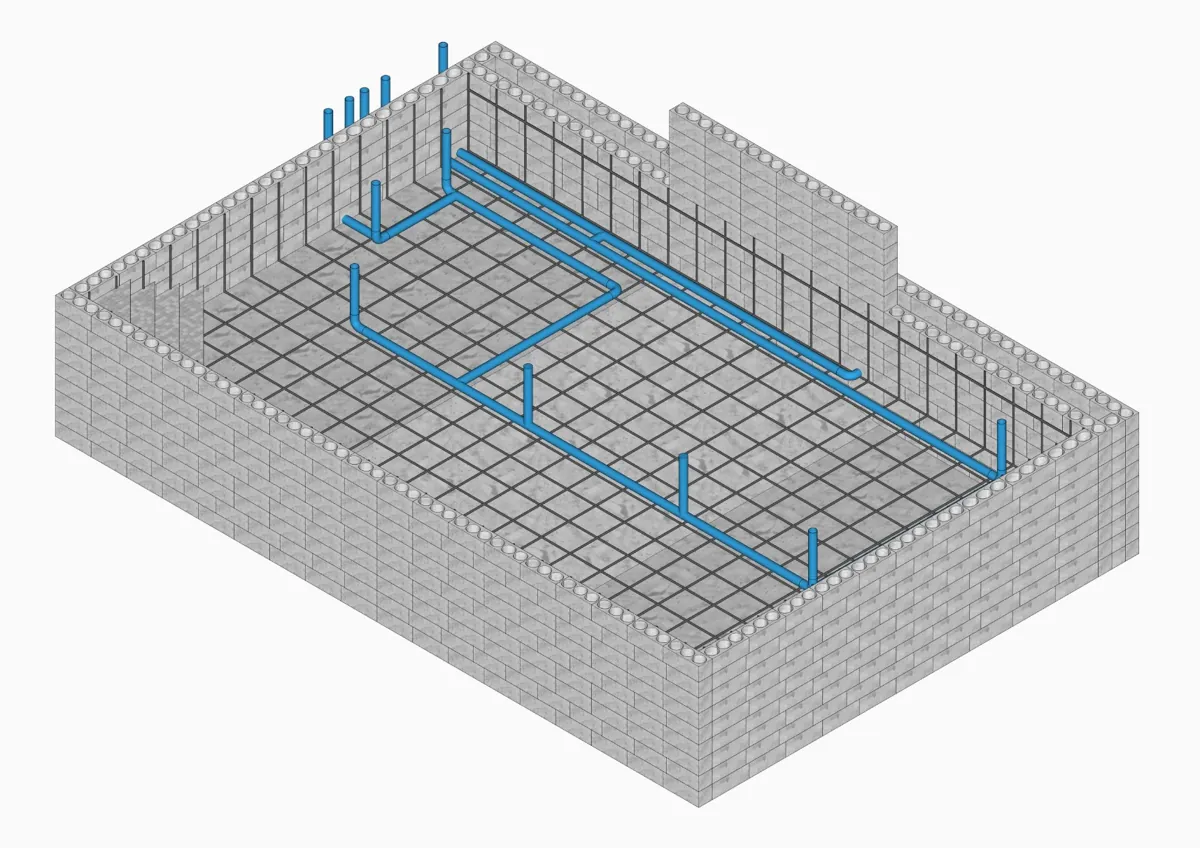
Rebar-cage columns with 8 steel bars on concrete footings, tied by ground beams. Water pipes are laid before anything else, and the pool shell is built in the same phase.

02 / 05

Air gap

A ventilated air gap under the house stops rising damp, with an integrated anti-termite system inside it. The ground is half air, half compacted earth.

03 / 05

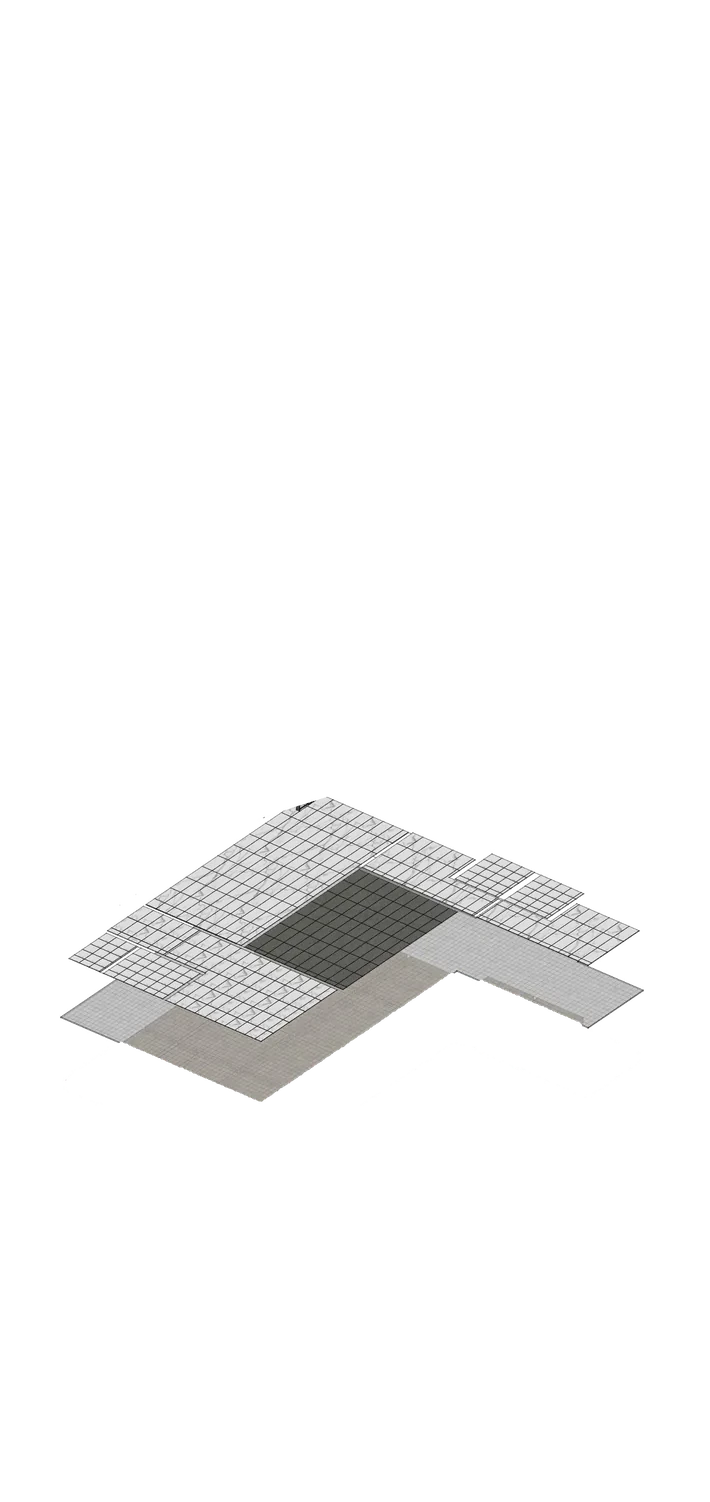
Slab and floor

Multi-stage reinforced slab: pre-cast plates with 5 steel bars, a secondary steel X-brace mesh, then a final concrete pour. Finished in 120 × 60 cm tiles, 60 × 60 cm in the bathrooms.

04 / 05

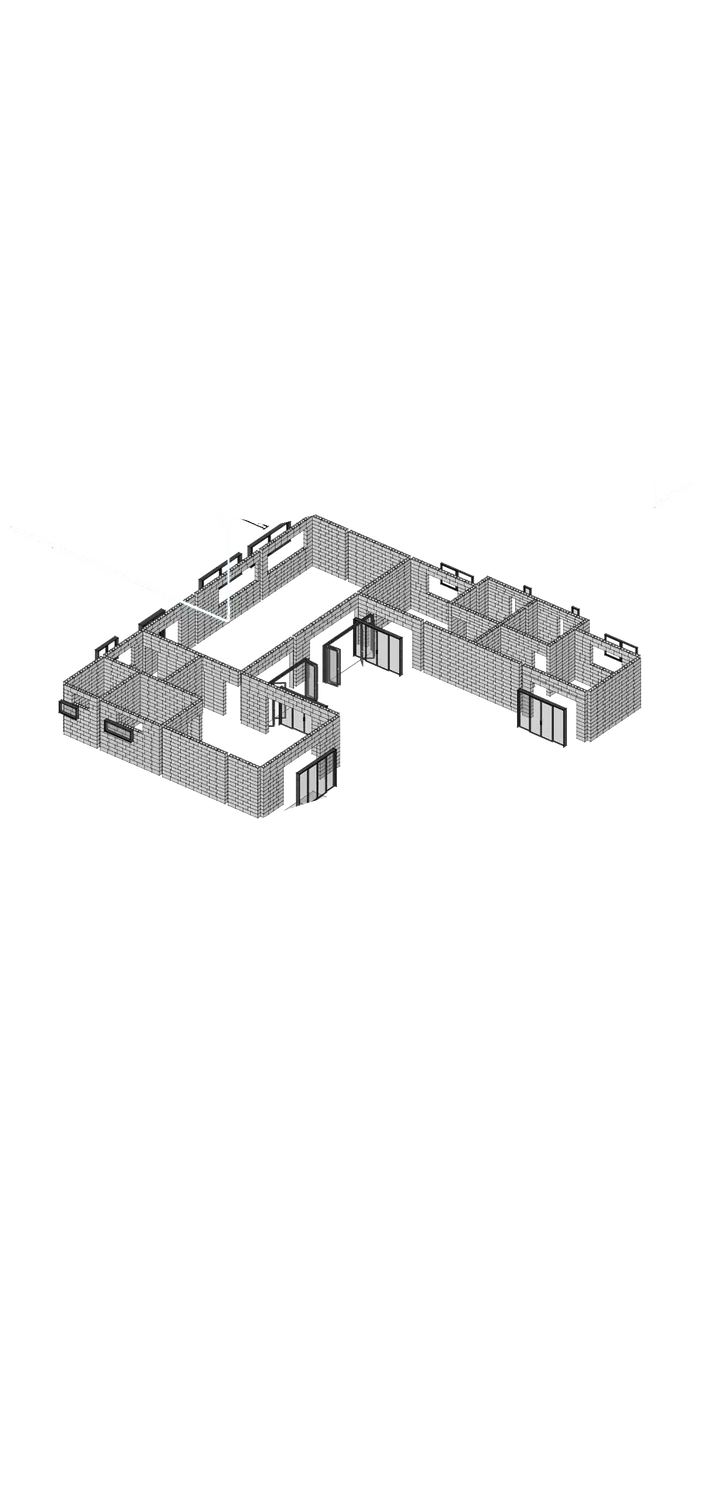
Walls

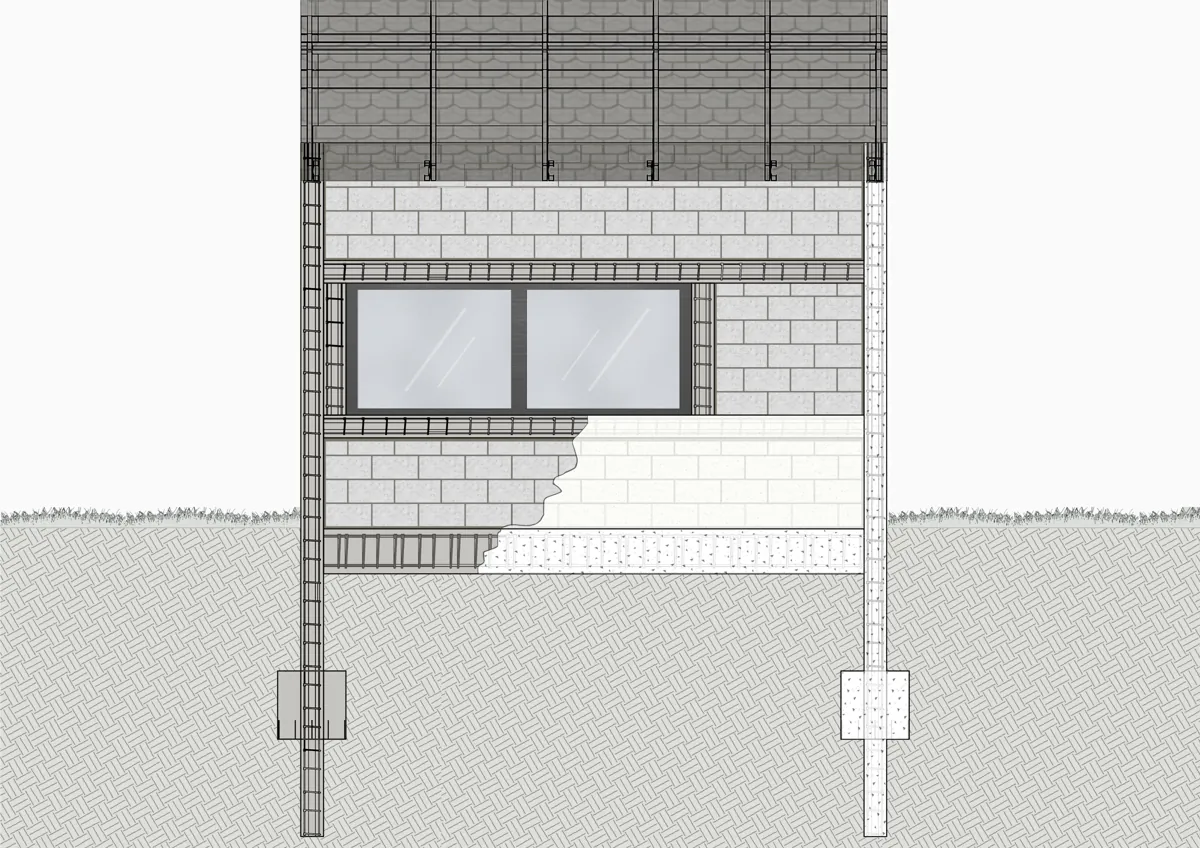
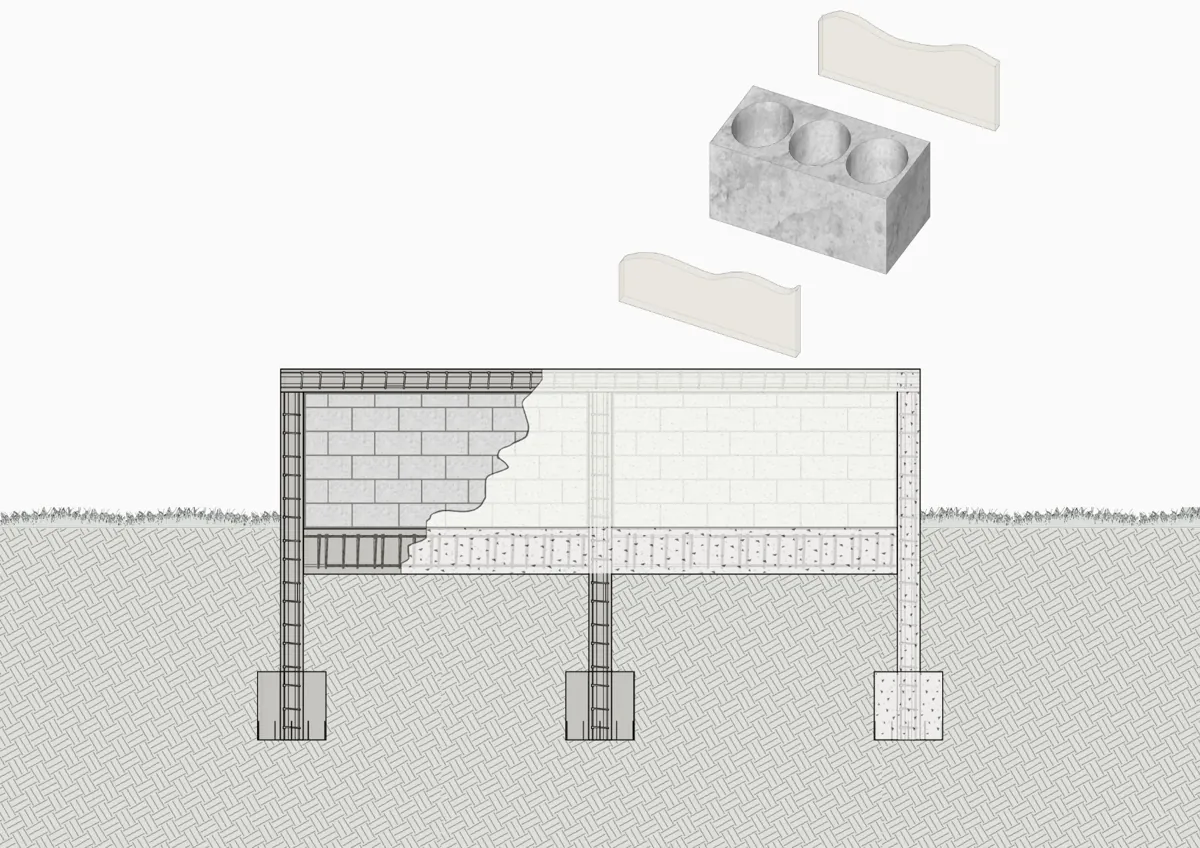
20 cm high-density hollow concrete blocks, 3 m high. Every window sits in a real poured reinforced-concrete frame, with aluminium bi-fold and sliding doors.

05 / 05

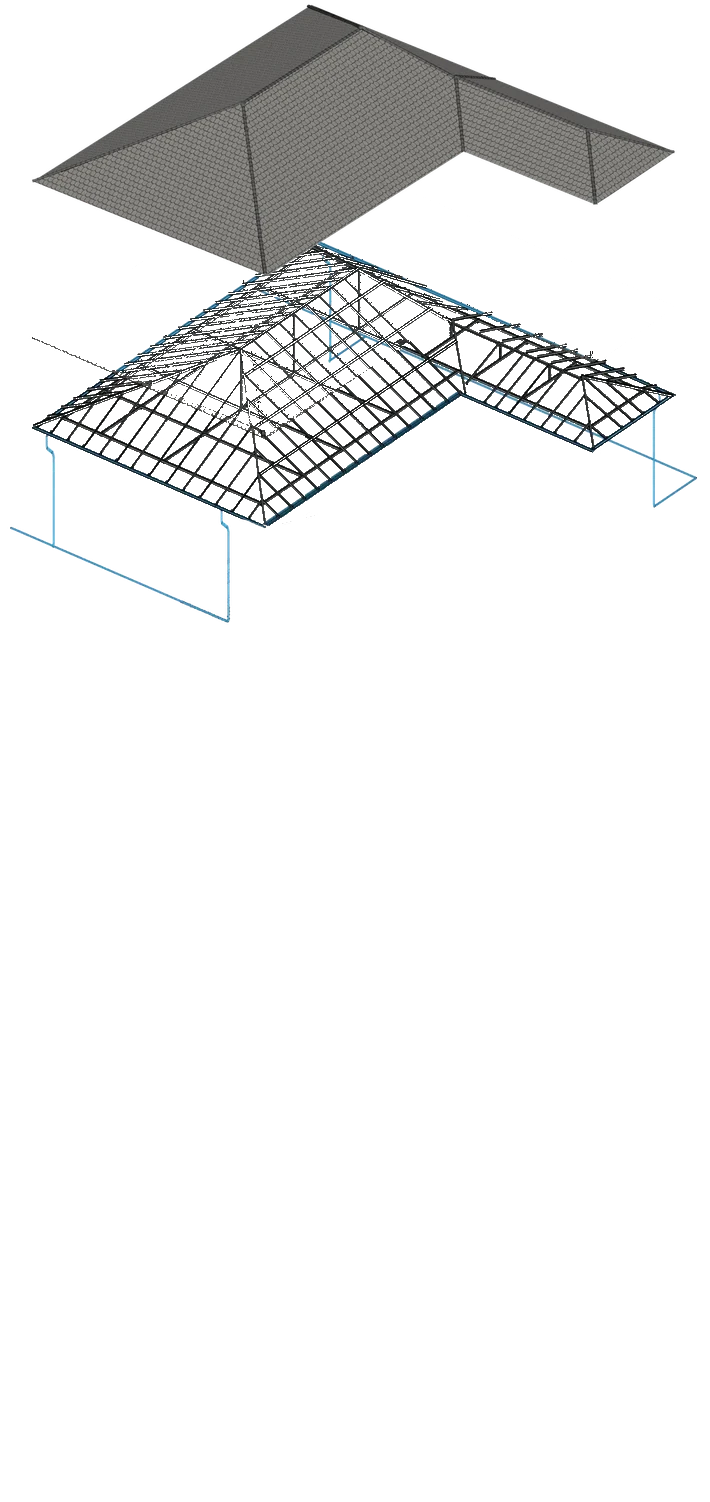
Roof

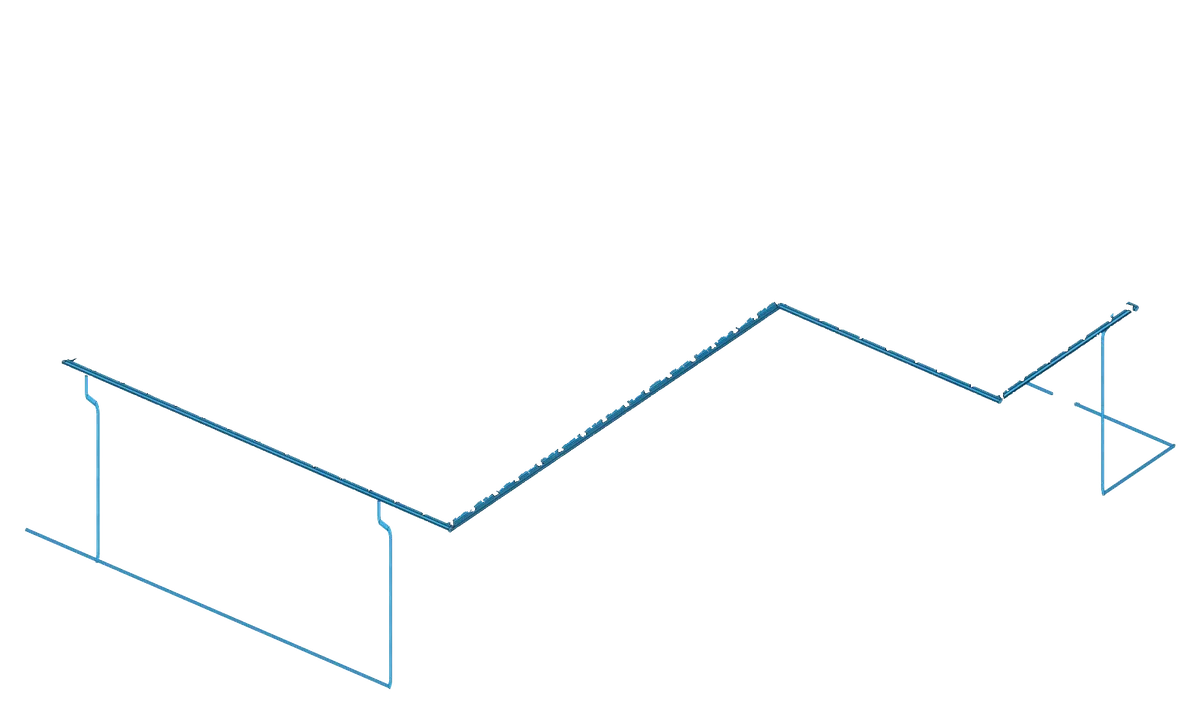
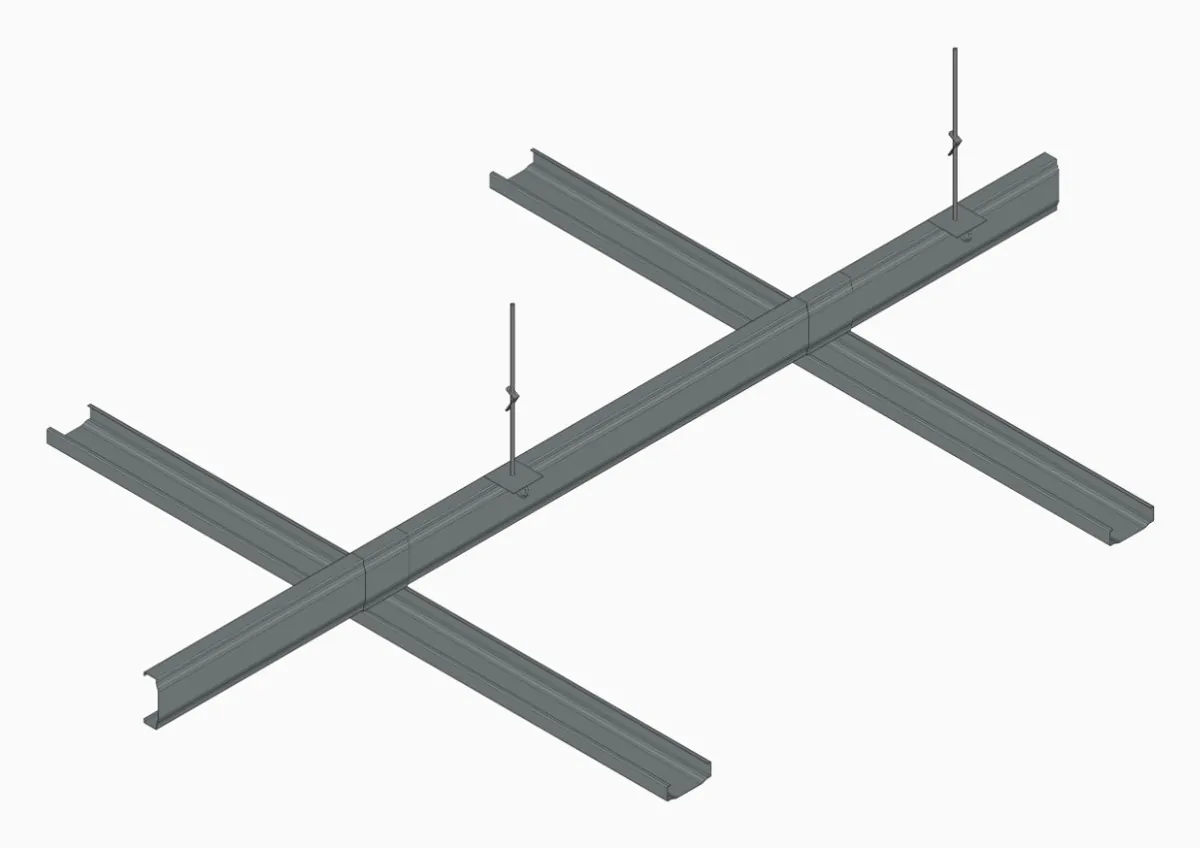
Heavy-duty 3.2 mm C-channel steel with four protective coats, two in the factory and two on site, before and after welding. SCG tiles and SCG PVC gutters that cannot rust.
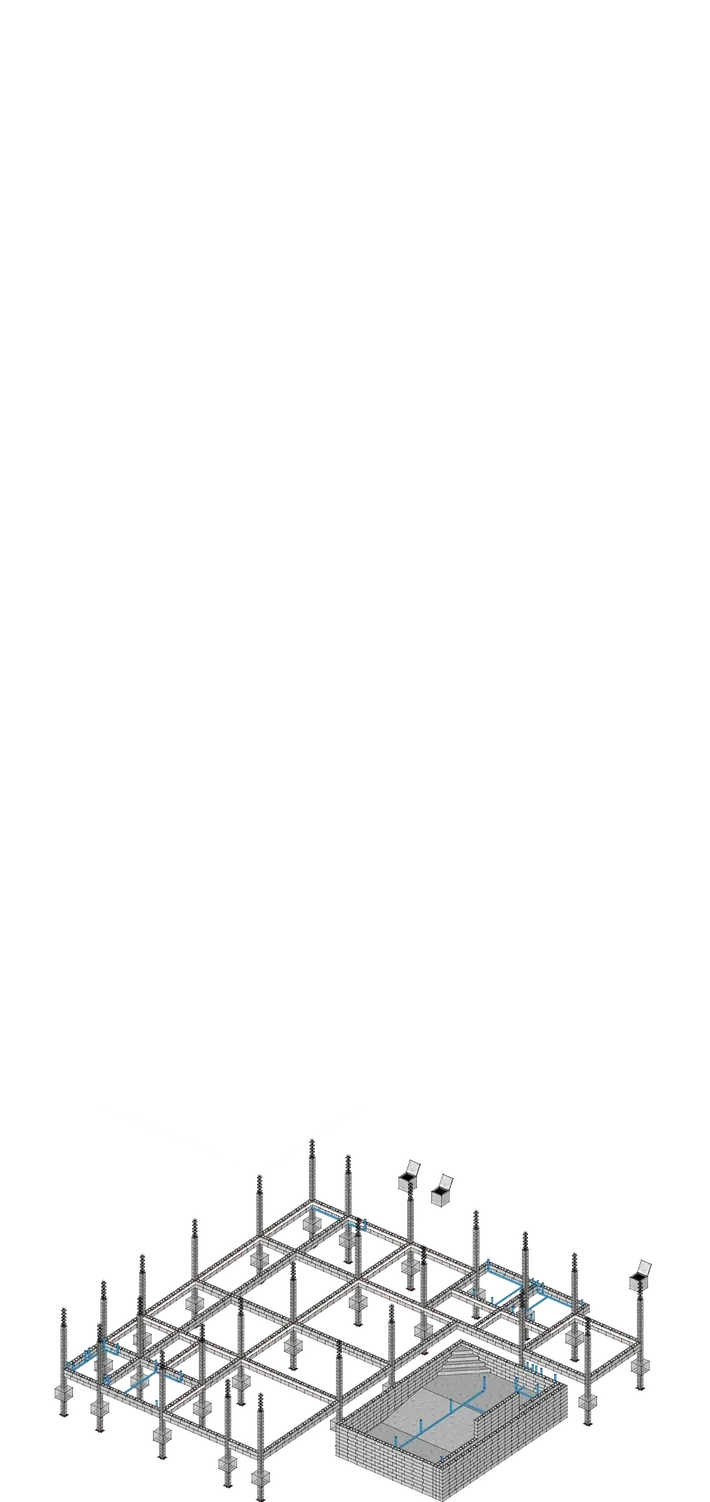
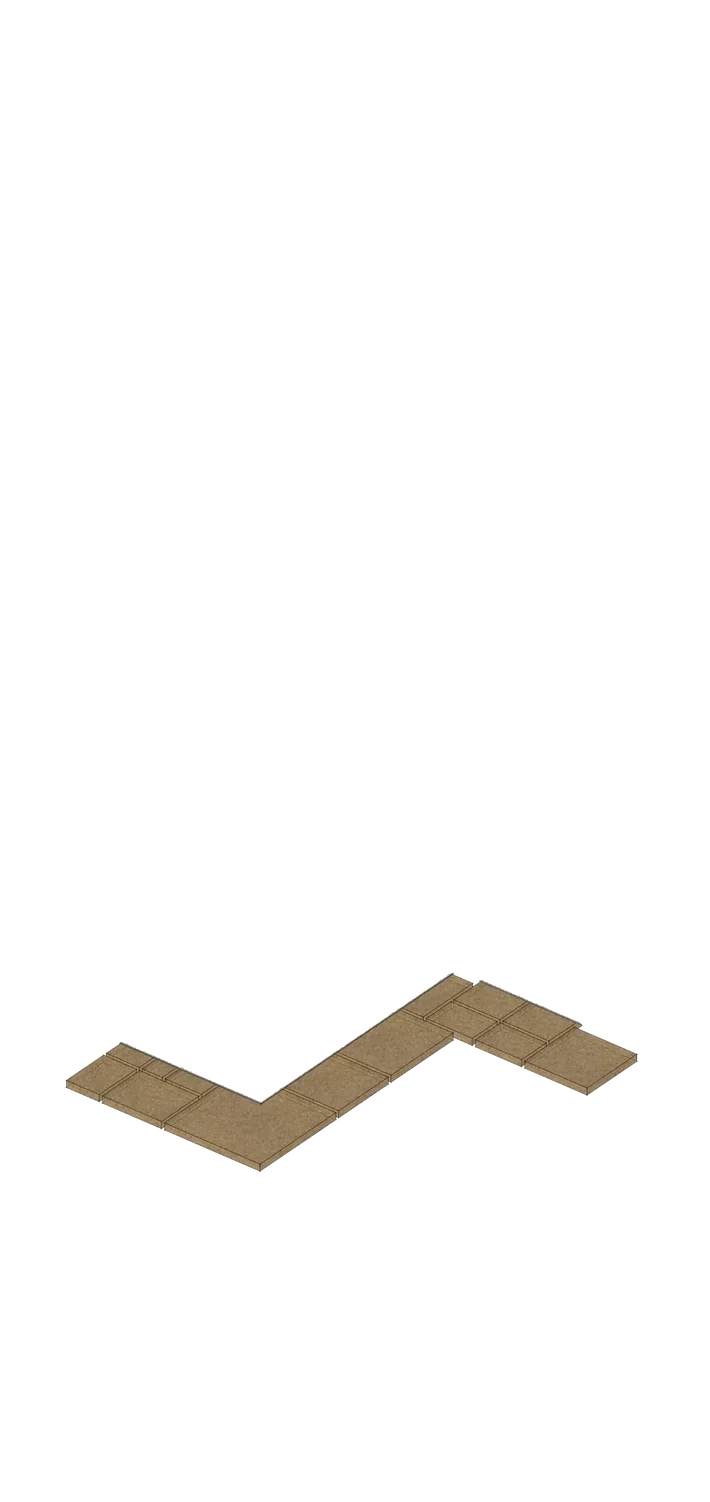
Foundation grid with rebar columns, ground beams, pipes and the pool shell Reinforced slab with the tile layer above it Concrete block walls with doors and window frames Steel roof structure with tiles and gutters
Under the floor · 4 steps
Step 1

Termite barrier and pipes

Anti-termite barrier along every ground beam, water pipes in place before the slab closes.

Step 2

Breathable air gap

Humidity control: the floor never sits directly on wet ground.

Step 3

Plates, steel, concrete

Rectangular concrete plates with 5 steel bars inside, then a steel cage, then concrete again.

Step 4

Large-format tiles

Premium 120 × 60 cm tiles throughout, 60 × 60 cm in the bathrooms.
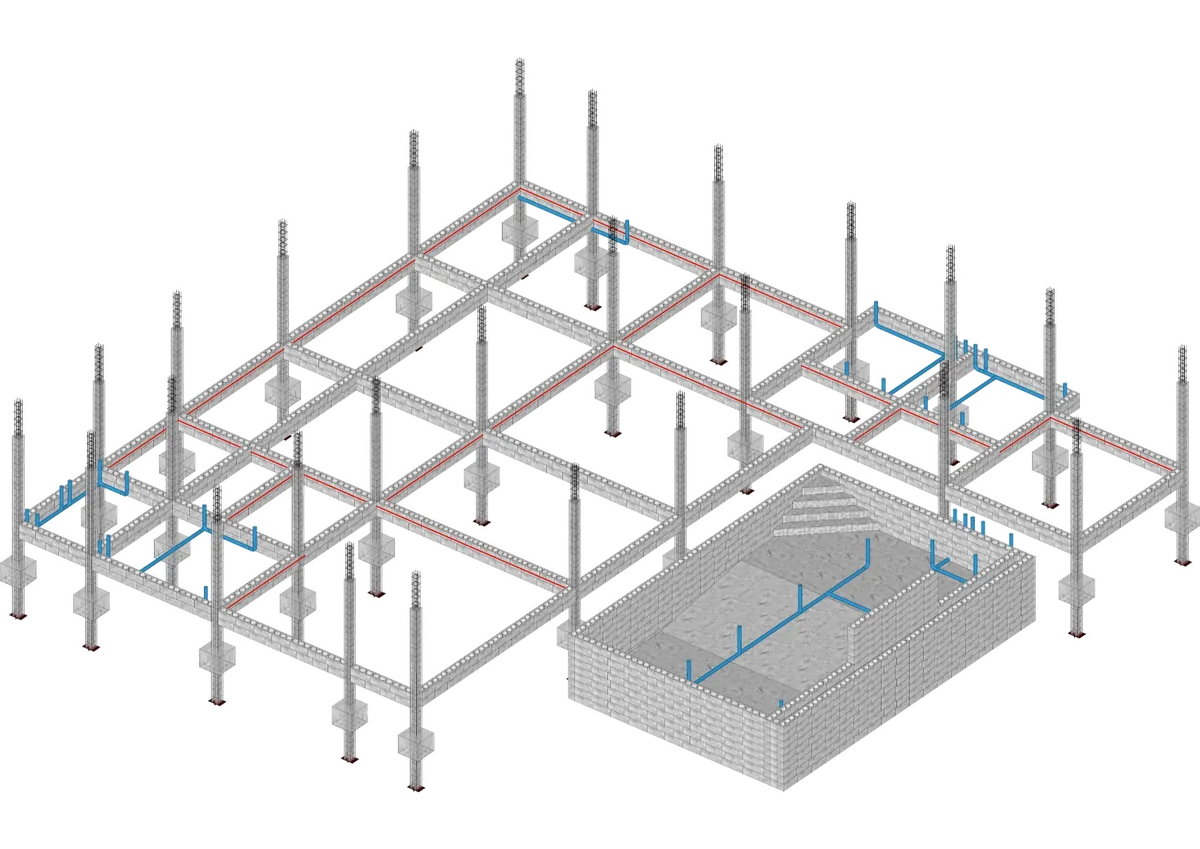
Foundation step 1: ground beams, anti-termite barrier and water pipes Foundation step 2: breathable air gap Foundation step 3: concrete plates and steel cage Foundation step 4: large-format floor tiles
The roof · 3 steps
Frame

3.2 mm steel

Heavy-duty C-channel, four coats of protection. Built to carry real tiles for decades.

Cover

SCG tiles

Thailand's reference roof tile, laid on the frame for a quiet, cool roof in the rainy season.

Water

Gutters and harvest

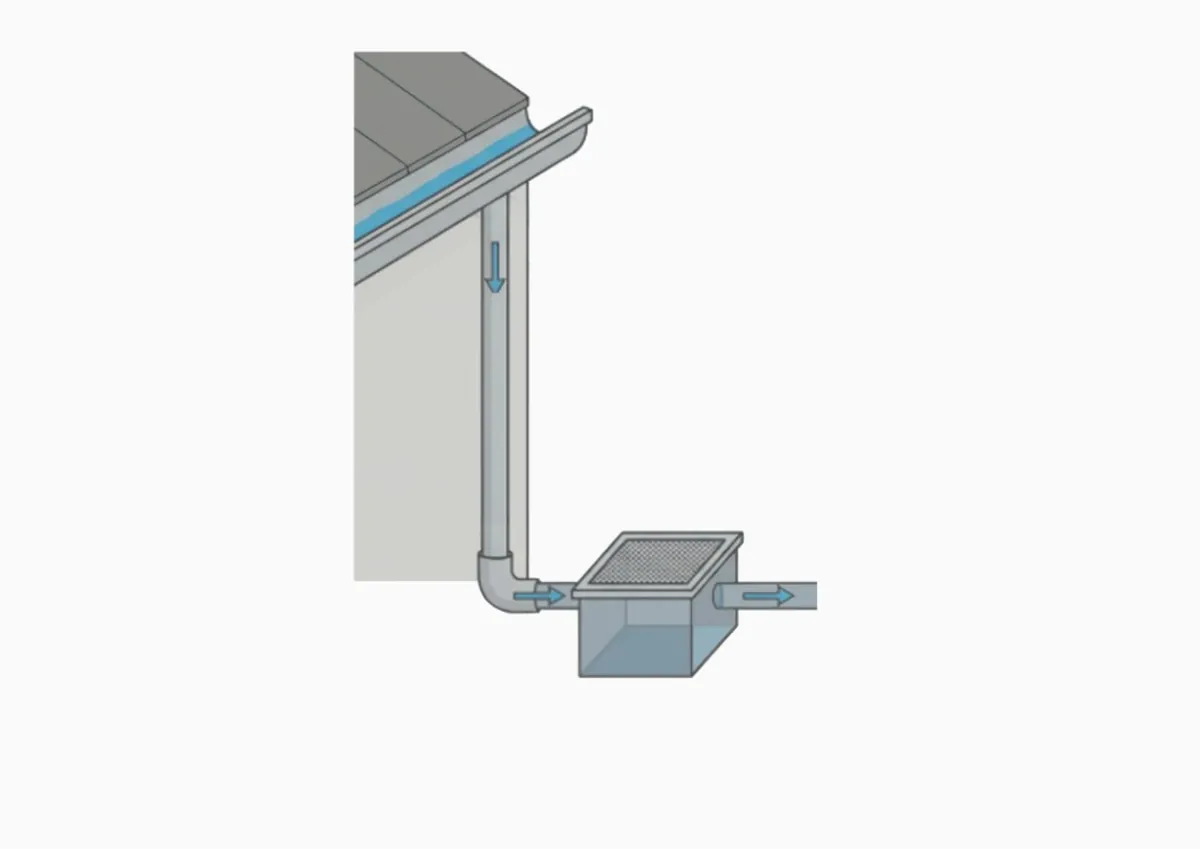
SCG high-grade PVC gutters, rust-proof, run into a first-flush reservoir with a screen for rainwater harvesting.
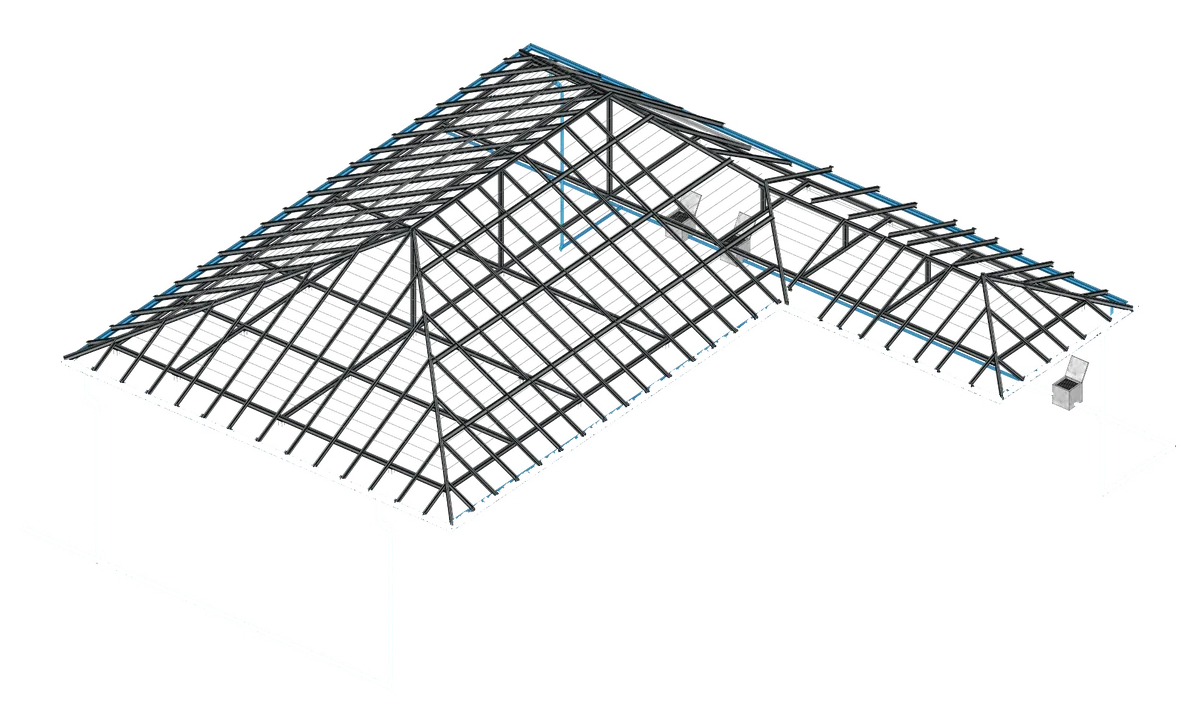
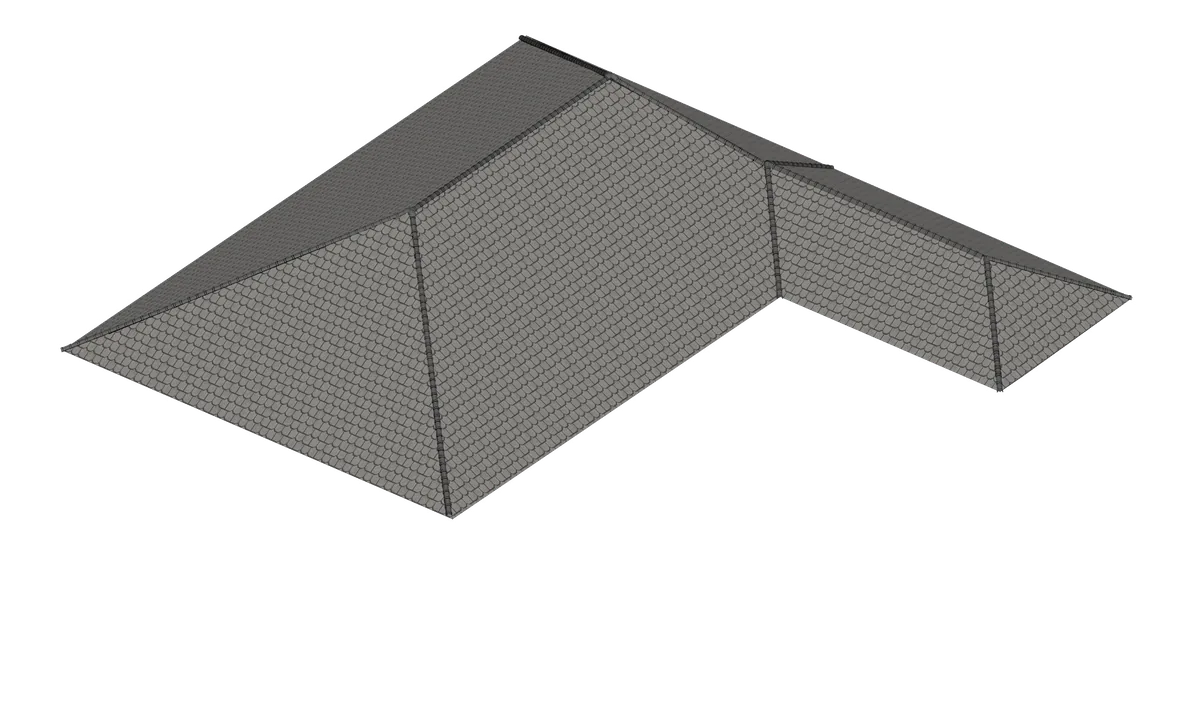
Steel roof frame Roof tiles landing on the frame Gutters and downpipes

Details that never show

Rebar cage column drawings
Columns
8 steel bars per column, rebar cage set in a concrete footing.
Wall cross-section with window frame and footings
Wall section
3 m walls on ground beams, window held in a poured concrete frame.
High-density hollow concrete block
Blocks
20 cm high-density hollow concrete blocks, rendered both sides.
Steel C-channel roof members
Roof steel
3.2 mm C-channel, 2 factory coats plus 2 on site.
Gutter, downpipe and first-flush reservoir
Rainwater
PVC gutters into a first-flush reservoir with a screen.
Pool shell: concrete blockwork with steel layers and water pipes
Pool shell
14 cm blockwork, two steel layers, pressure-tested before the final concrete pour.
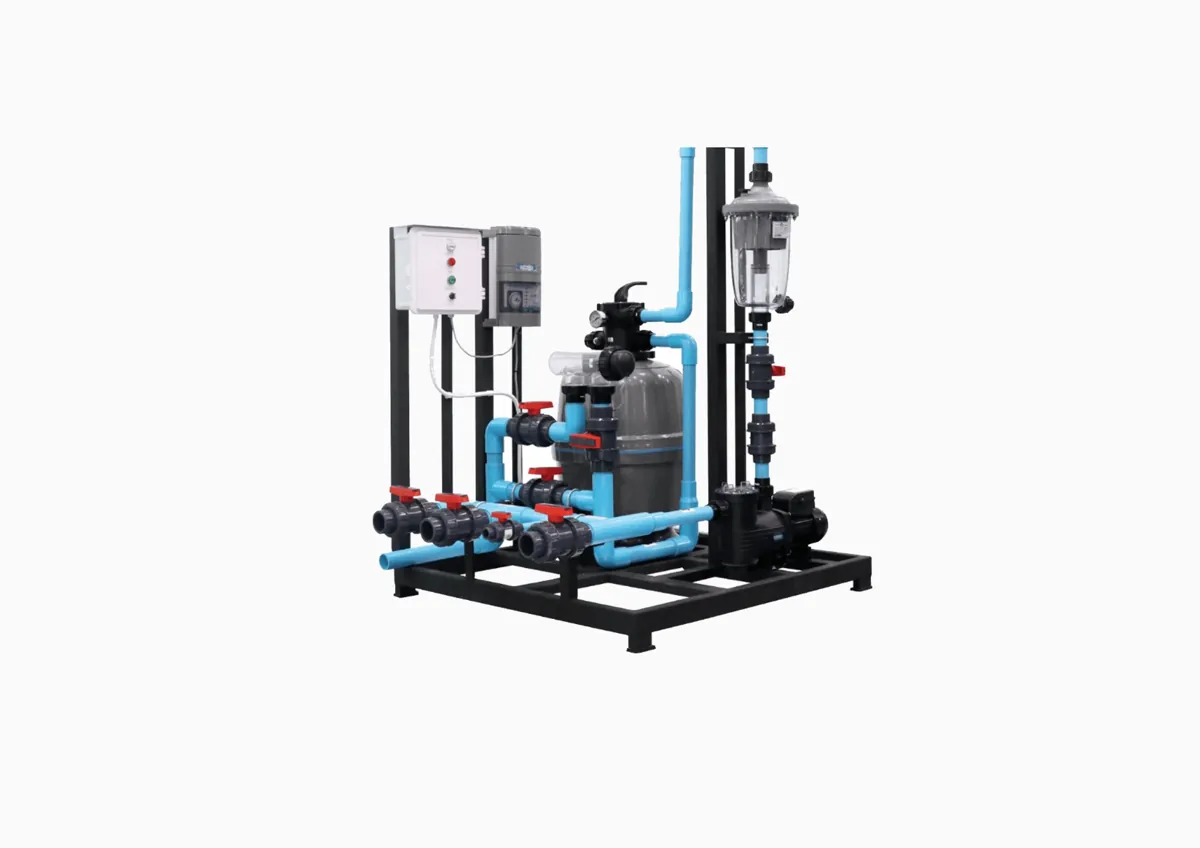
Pool pump and filtration system
Pool system
Emaux pump with 3-way jacuzzi jets, 3 RGB IP68 LED spots, zero-flood perimeter drain.

What you see is what you buy.

Most new villas in Hua Hin are sold off-plan, from renders, with keys a year or two away. This one is finished. You walk in, check every detail, and move in.

 Buying off-planOnyx Float
What you see3D renders, "artist’s impression"The real house, in photos and a 360° tour
ConstructionPromised in a brochureFilmed from the foundations, episode by episode
Keys12 to 24 months, if all goes wellOn signature
PaymentInstalments into a build in progress10% to reserve, balance at handover
FurnitureUsually extraIncluded, exactly as shown
SurprisesDiscovered at handoverNone: visit it before you pay
[03] The kitchenReal photos · same spot

Open it up.

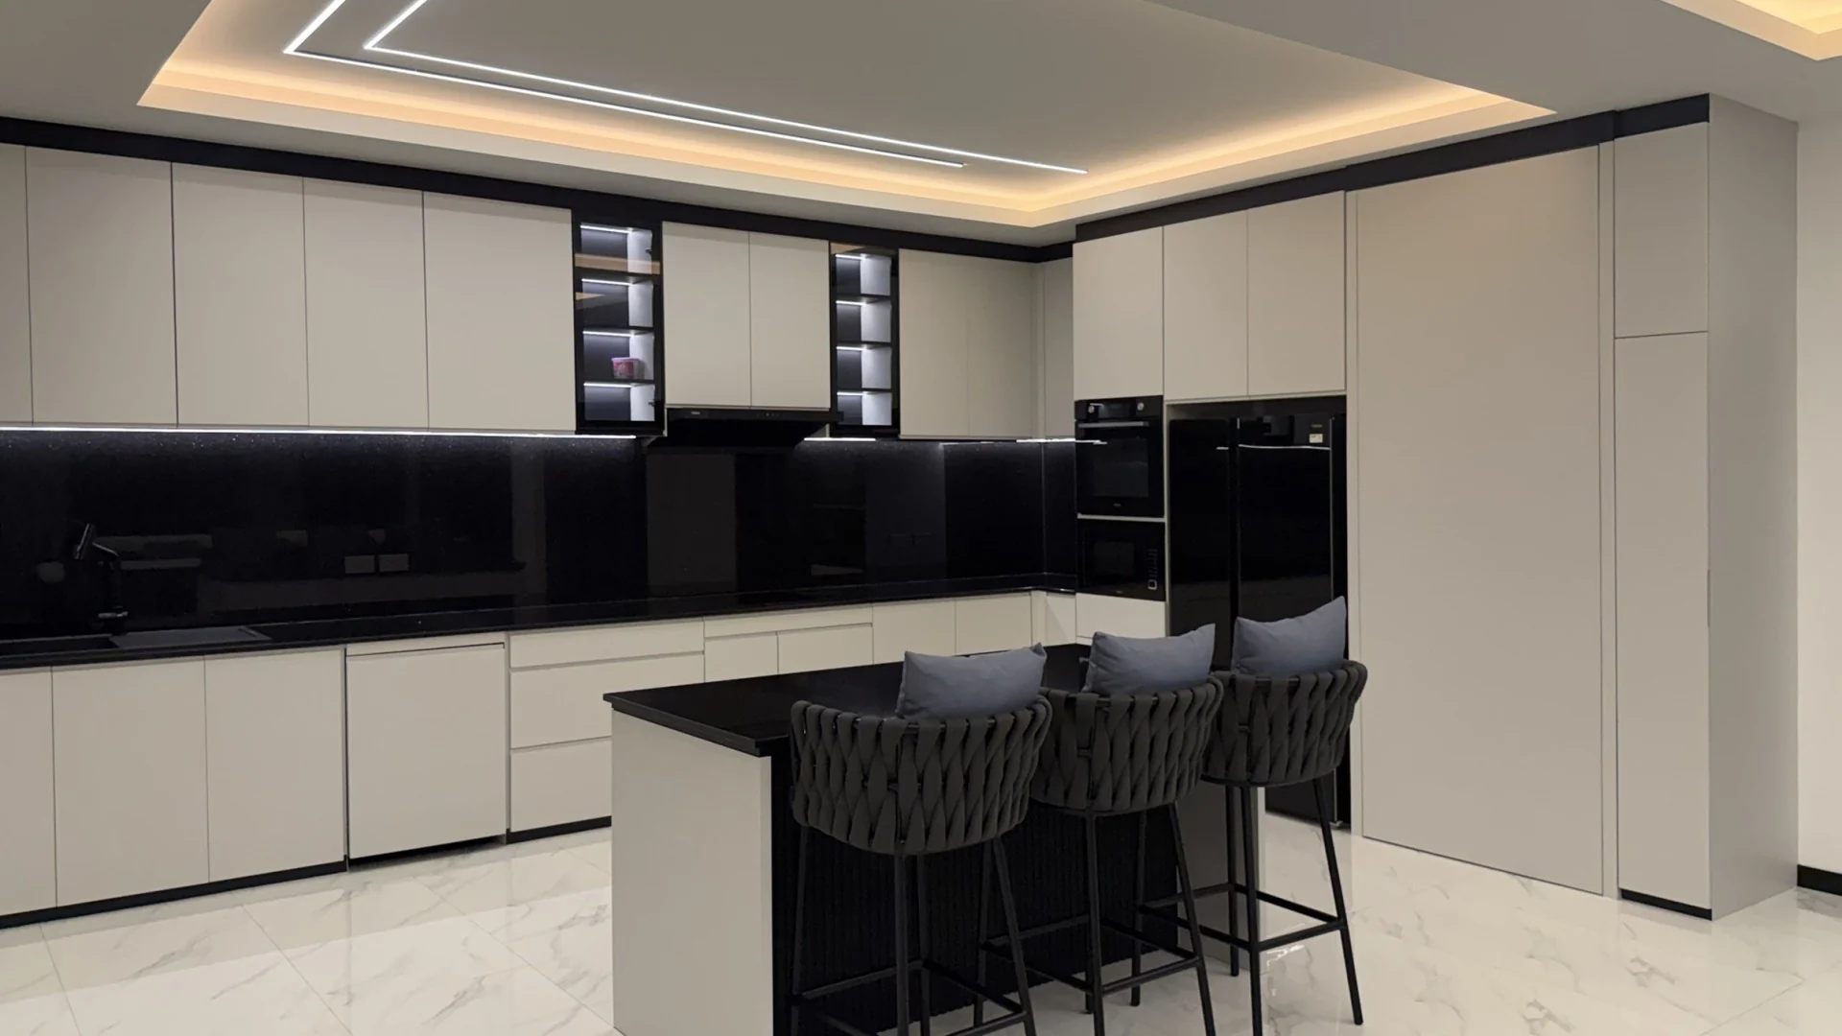
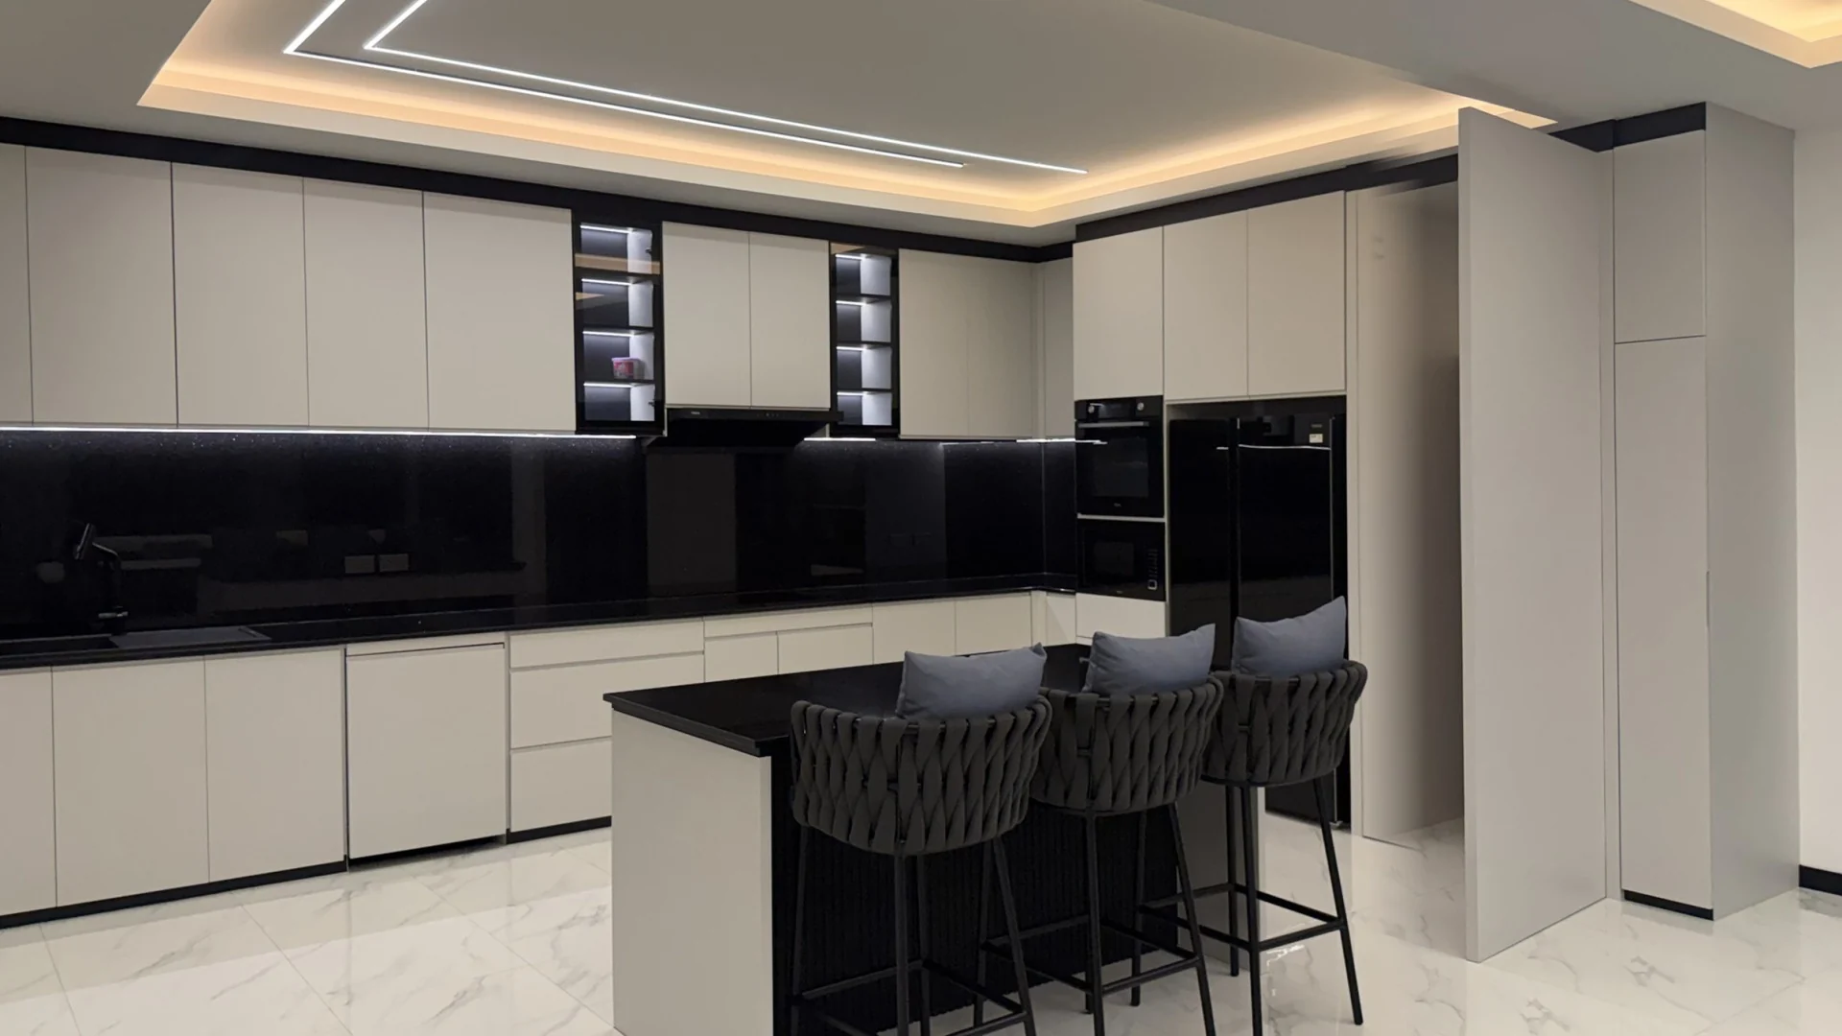
Keep scrolling: the hidden door opens first, then every cabinet. Switch between noon and midnight to see the LED lighting.
1 / 3 · Closed

Clean lines, nothing showing

2 / 3 · The hidden door

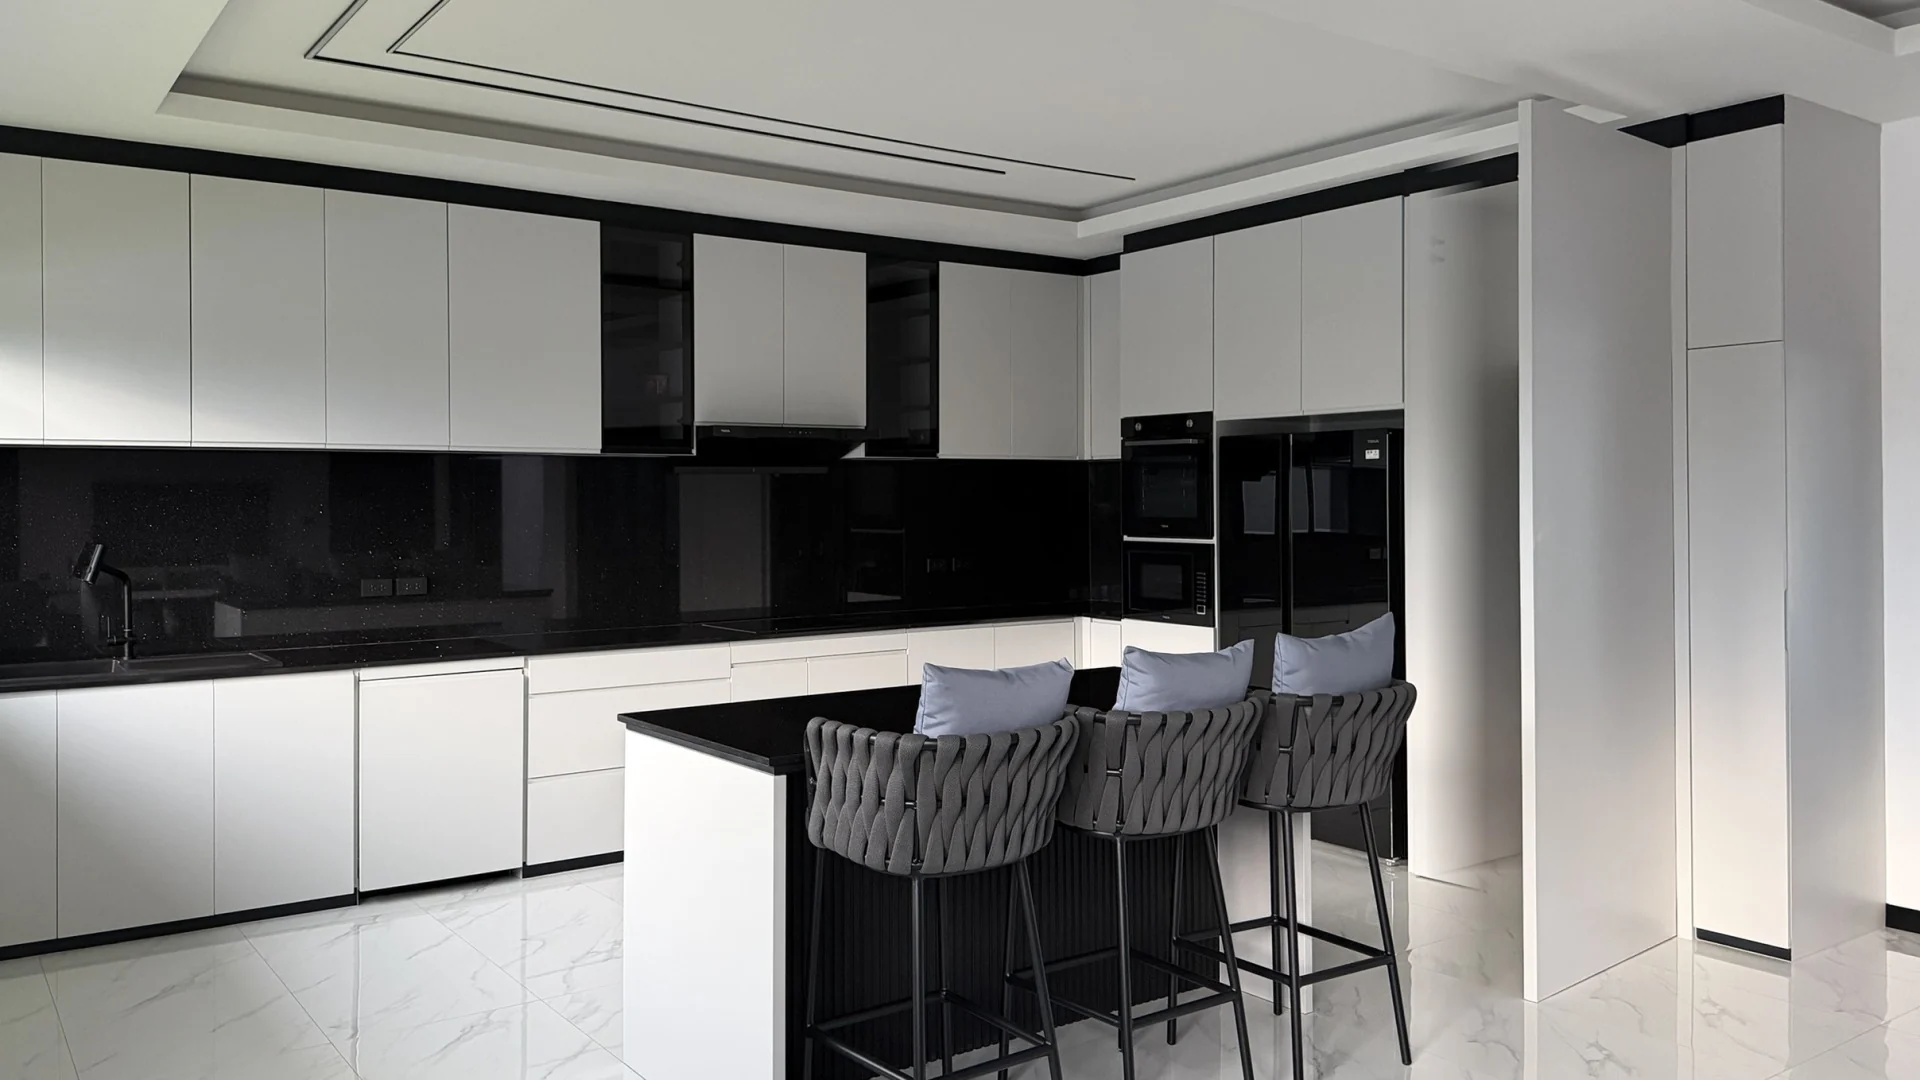
A wall that leads to the second suite

3 / 3 · Everything open

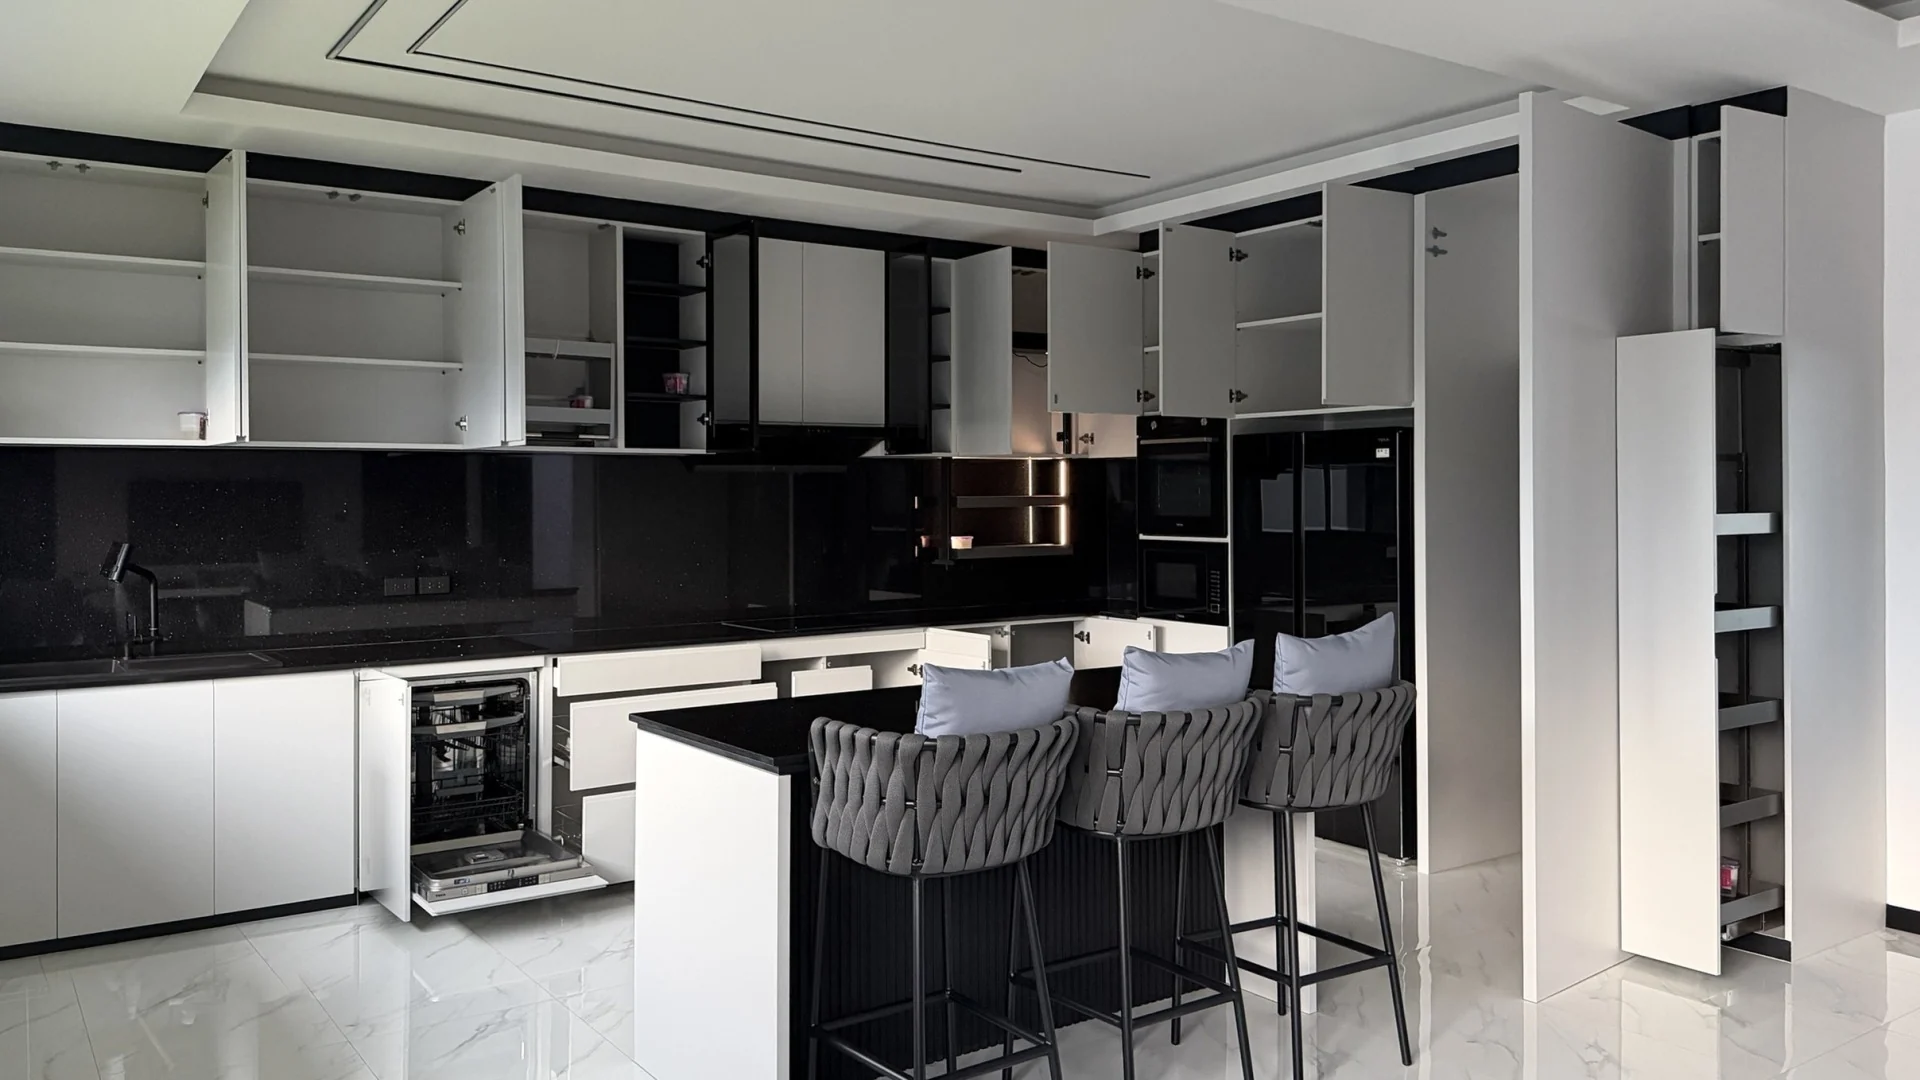
Storage in every surface

The kitchen at night with every cabinet closed and the LED ceiling lines on The same view at night with the hidden door open next to the fridge The same view at night with the wall cabinets, pull-out larder, drawers and dishwasher open

The room everyone ends up in.

The kitchen is built like the rest of the house: for the tropics, and for years of daily use. The whole carcass is HMR moisture-resistant board, not chipboard, finished in matte white laminate, so humidity and a wet sponge never make it swell. And it is not just the kitchen: the entire house is built in HMR board, every wall panel, cabinet and wardrobe.

It is a peninsula layout around a long island topped in Siamtak Galaxy Black granite, with warm-white LED running underneath. Three people can sit at the island while someone cooks, and the dining table is a few steps away.

The appliances are a full Teka suite, German quality: induction hob, integrated hood, oven, microwave, dishwasher and a double-door fridge. Every drawer runs on Higold premium hardware with soft-close.

And the detail visitors remember: a seamless invisible door, push-to-open and lockable, that disappears into the wall.
Carcass
Full HMR, moisture resistant
Finish
Matte white laminate
Island
Galaxy Black granite + LED
Appliances
Teka suite, German quality
Hardware
Higold soft-close
Door
Invisible, push-to-open, lockable
[04] The layoutPoint at a room

One level. Every room.

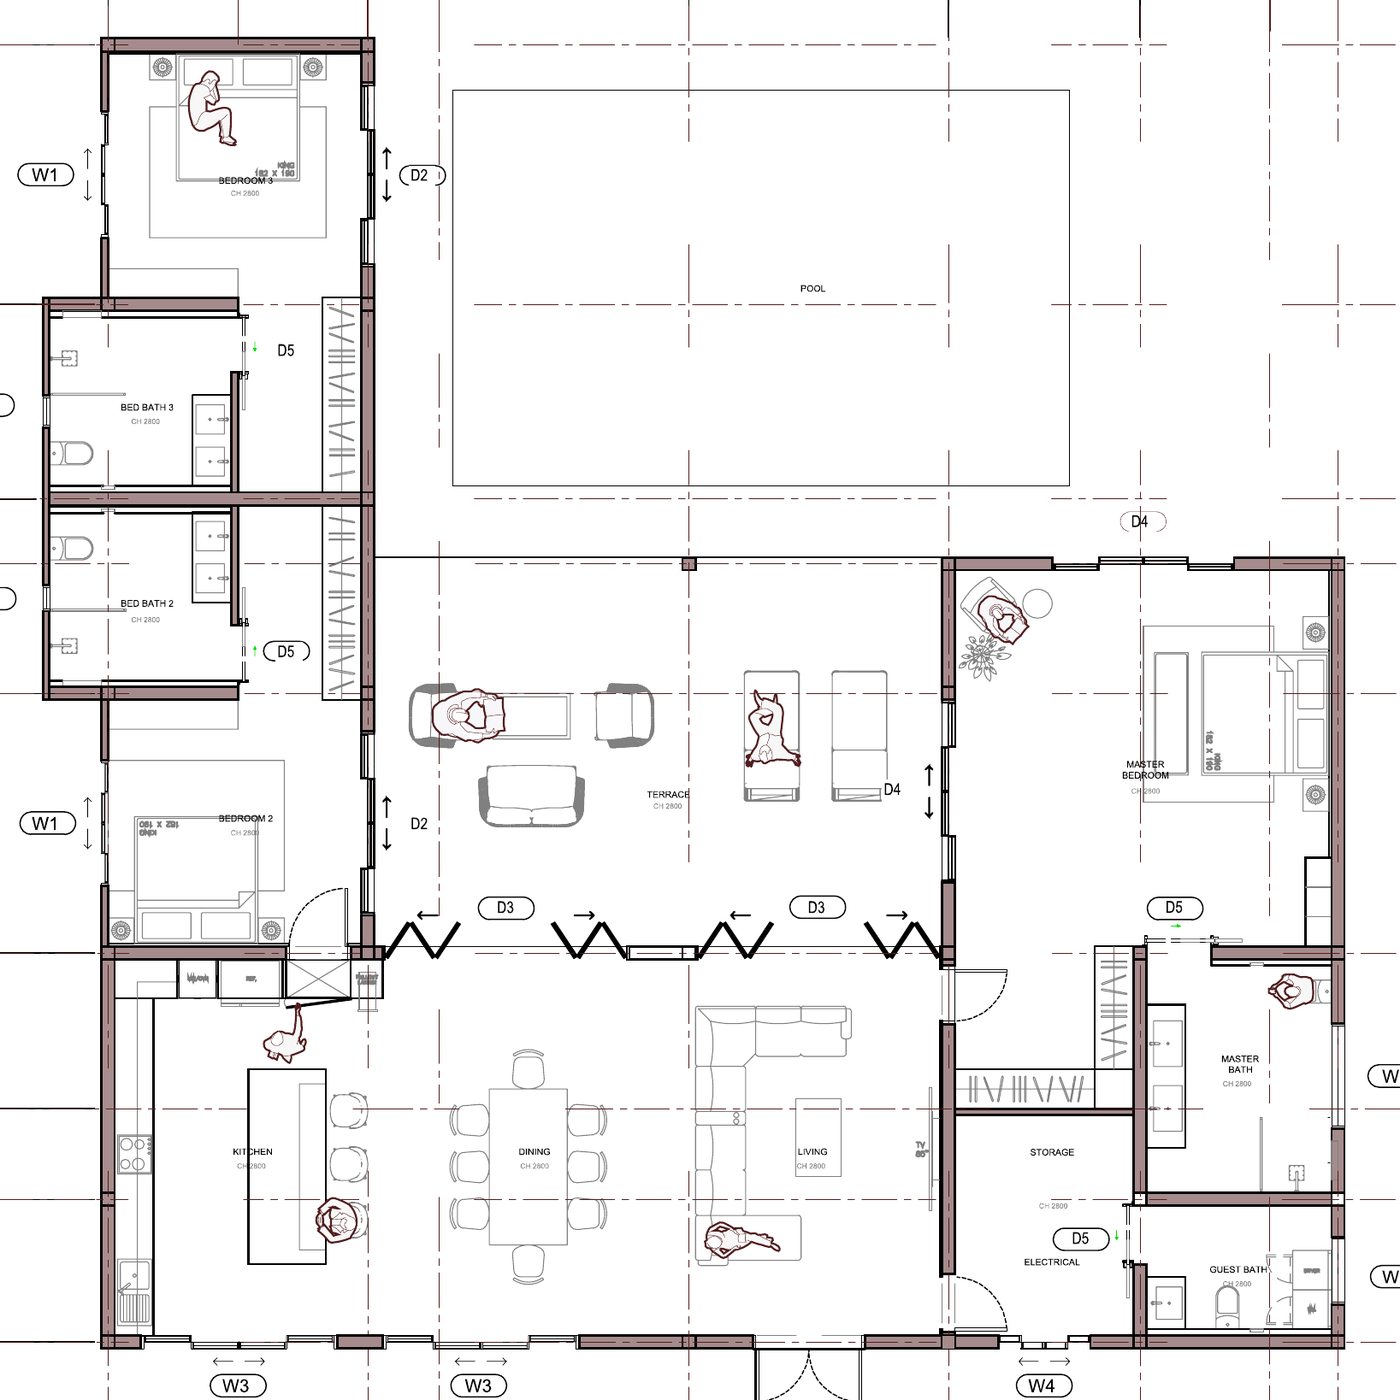
Floor plan of Onyx Float: bedroom wing on the left, pool and terrace in the middle, master suite on the right, kitchen, dining and living along the bottom
Master wing

Master suite

Opens onto the pool, with a walk-in wardrobe and its own bathroom.
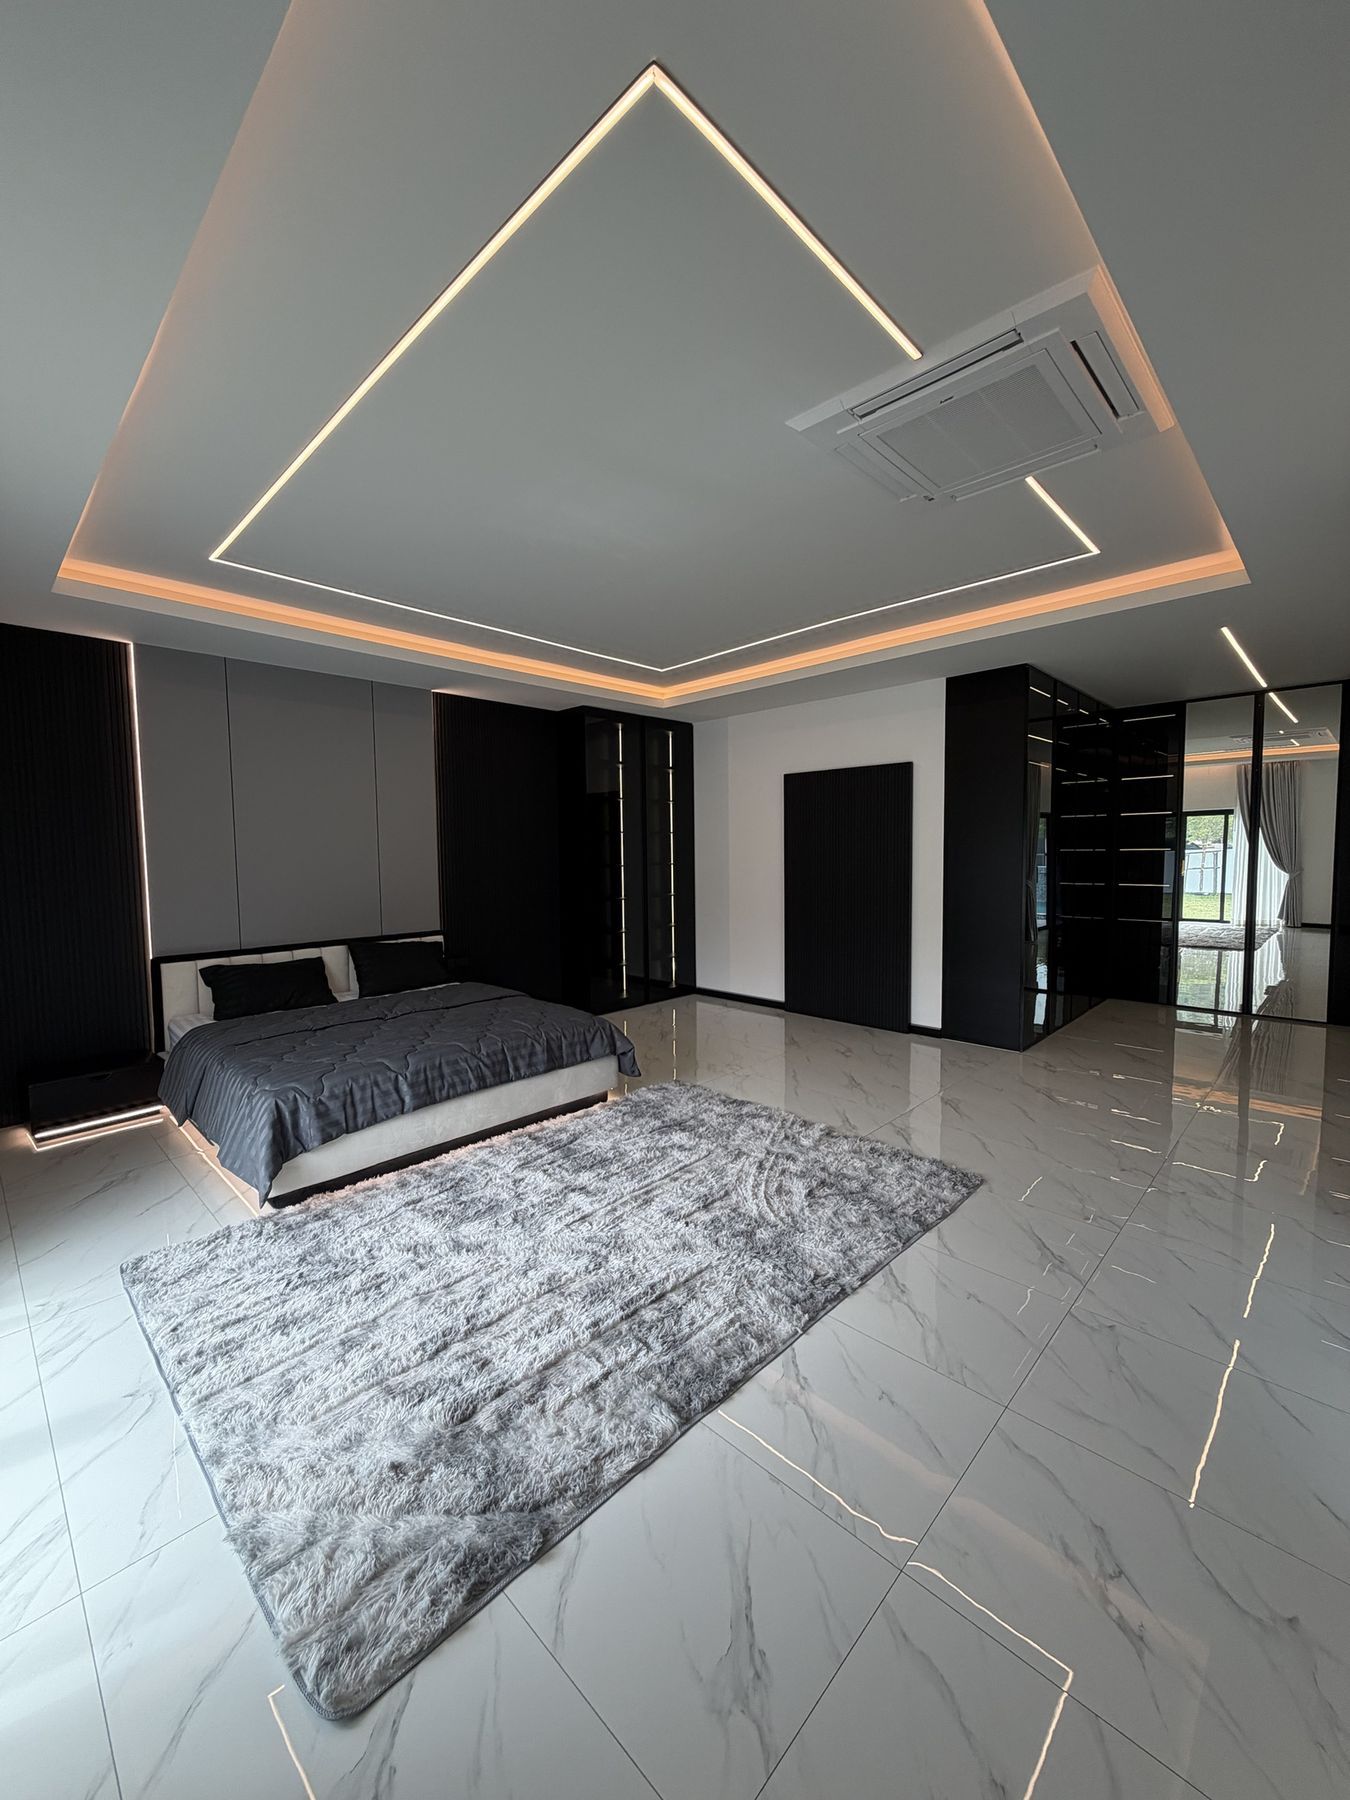
Master suite with bed and walk-in wardrobe
[05] Spec sheetIn plain numbers

What you are actually buying.

Land
800 m²
Built area
360 m² gross, garage included
Bedrooms / bathrooms
3 / 4
Pool
5 × 8 m, salt water
Elevation
About 2 m above the road
Water
Private well, 150 m deep
Electricity
Hybrid off-grid, 3-phase
Cooling
Mitsubishi inverter, 5-year warranty
Land title
Garuda green
Community fees
None

Behind the walls

Walls
20 cm high-density concrete blocks. Many estate builds nearby use 7 cm.
Interior walls
Moisture-resistant HMR board on a metal frame, finished matte black.
Windows
Aluminium, set in real poured reinforced-concrete frames.
Roof
3.2 mm steel with 4 protective coats, SCG tiles.
Pool
Double-reinforced shell, salt-water system.
Fence
On a continuous foundation every 2.5 m, locking the ground under the house.
Lighting
LED throughout, moisture-rated outside and in wet areas.
Floors
120 × 60 cm tiles, 60 × 60 cm in the bathrooms.
Step-free living

Made to grow old in.

The whole interior is on one level, with 80 cm doorways to European accessibility standards: wheelchair and walker friendly from the front door to every bathroom. The only change of level is around the pool, raised on purpose for drainage against flooding. Exterior accessibility can be added as an option.

Lock up and leave

Go home in peace.

Christmas with the family back home, or an emergency you did not see coming: life is full of surprises. Lock the door and go. The automatic irrigation runs every day across three zones, ten minutes each, and keeps the garden alive while you are away. CCTV records continuously for 30 days.

[06] PriceAsking, in Thai baht

One price. Everything you see.

Leasehold · 30 years
Turnkey · immediate handover
฿16.9M

The house exactly as you see it in the photos and the 360° tour: furniture, kitchen, appliances, air conditioning, lighting, pool and garden. Nothing to add before you move in.

  • 30-year lease, renewed automatically for a further 30 years for you
  • Passes to your designated heir for the rest of the term, without interruption
  • You can resell during the lease
  • Reserve with a 10% deposit
  • Turnkey: finished, furnished, keys on signature
Included
  • All furniture as shown
  • CCTV installed, 30 days of continuous 1080p HD recording
  • One year of pool maintenance
  • One year of house insurance
  • Automatic irrigation
  • No community fees
  • Lawn mowing on demand, ฿500 each time
Open to discussion

Private security: the guards who have looked after the property for ten years can stay on, by direct arrangement with the new owner for a few thousand baht a month. A fraction of typical community fees.

Land title today: Garuda green. Upgrade to Nor Sor 4 Jor (chanote) available as an option.

Make it yours.

Optional upgrades on top of the price, quoted on request. All of them are already feasible on this plot.

01
Title upgrade to Nor Sor 4 Jor
From Garuda green to a full chanote title, surveyed through the local land office. About 4 months.
On request
02
Exterior accessibility
Step-free paths and access outside, to match the fully accessible interior.
On request
03
Solar panels
Added to the existing hybrid off-grid system.
On request
04
EV charger
The house is already on 3-phase power.
On request
05
Fourth bedroom
A simple internal re-layout, no new structure needed.
On request
06
Garage extension
More covered parking on the same plot.
On request
07
Privacy panels
PVC screens around the garden. About 1 month.
On request
08
Tree planting
Mature trees for shade and privacy.
On request
For investors

The rental demand is real.

While it has been on the market, the villa has received two written rental offers. I sell it rather than rent it, but here are the figures, so you can run your own numbers.
Offer 1 · 2 years
฿60,000 / mo
Offer 2 · 5 years
฿80,000 / mo
Offer 2 · per year
฿960,000
Gross yield at ฿16.9M
≈ 5.7%
[07] LocationThap Tai, Hua Hin

15 minutes to everything.

1 / 4 · From the valley

Mountains behind. Open land and grazing fields in front.

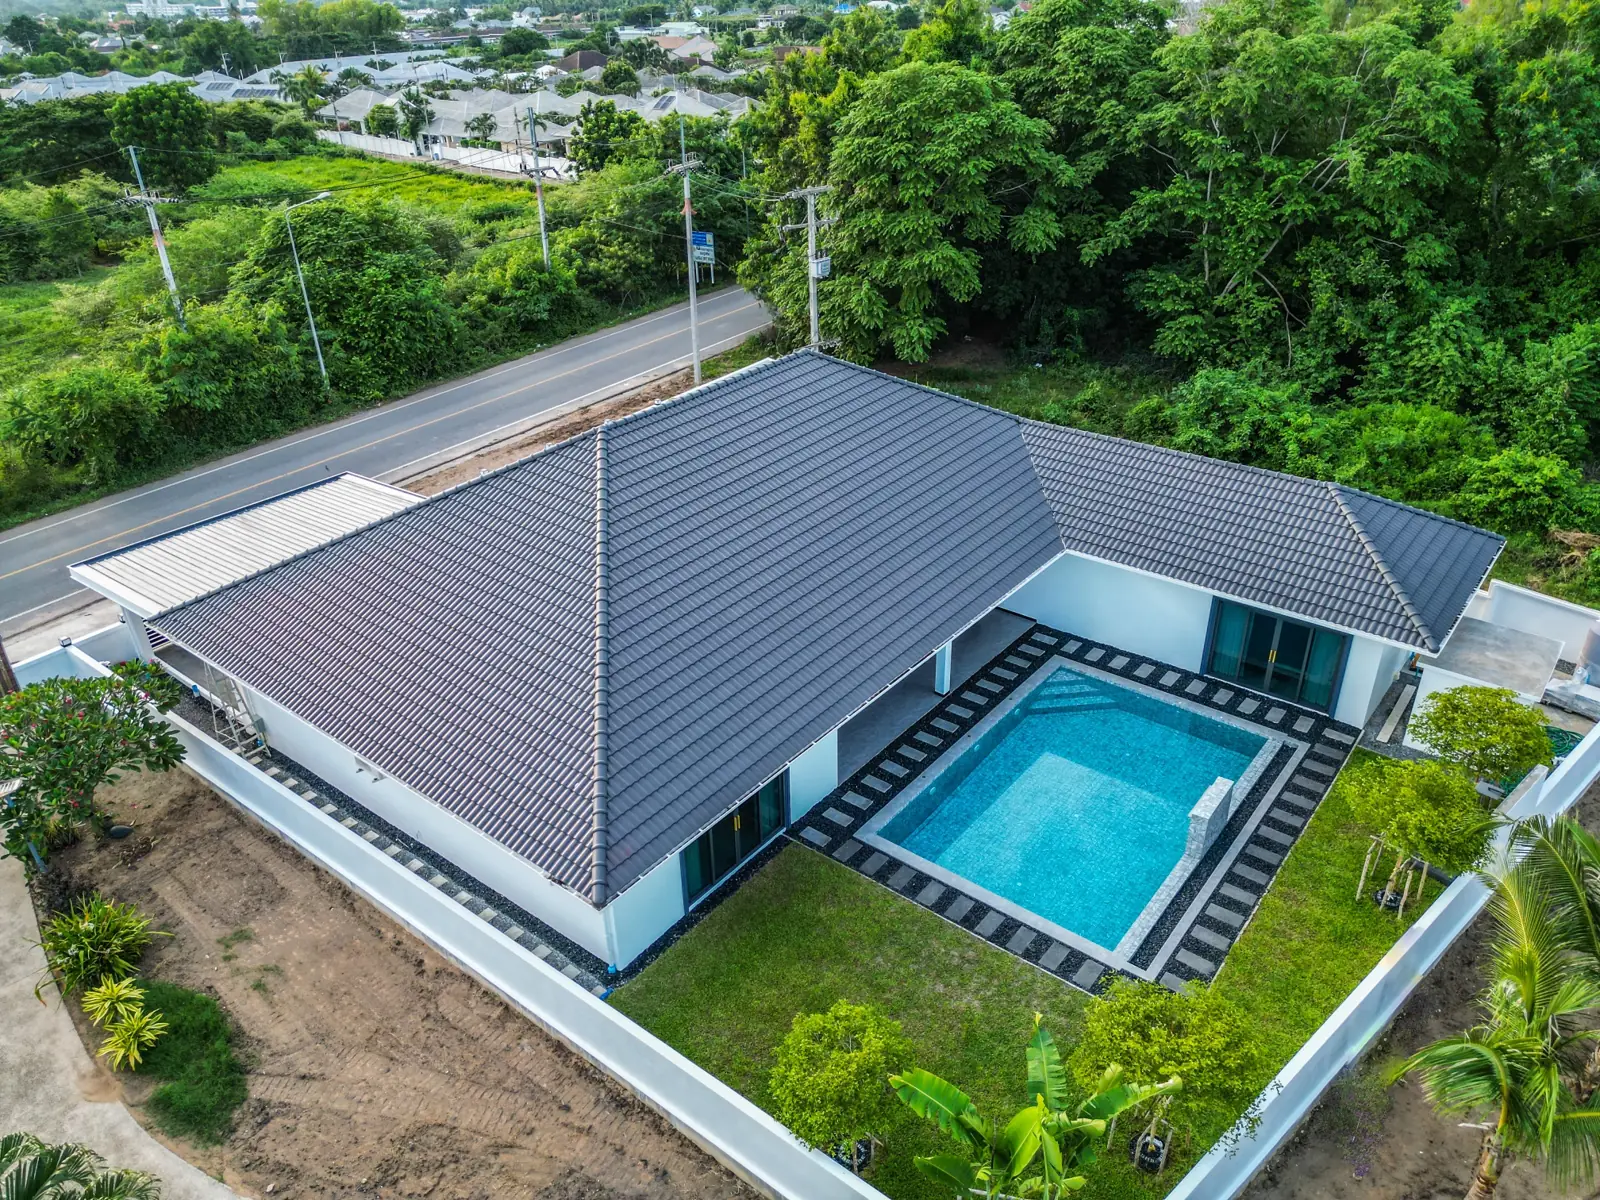
2 / 4 · Arriving

About two metres above the road. Walled, gated, private.

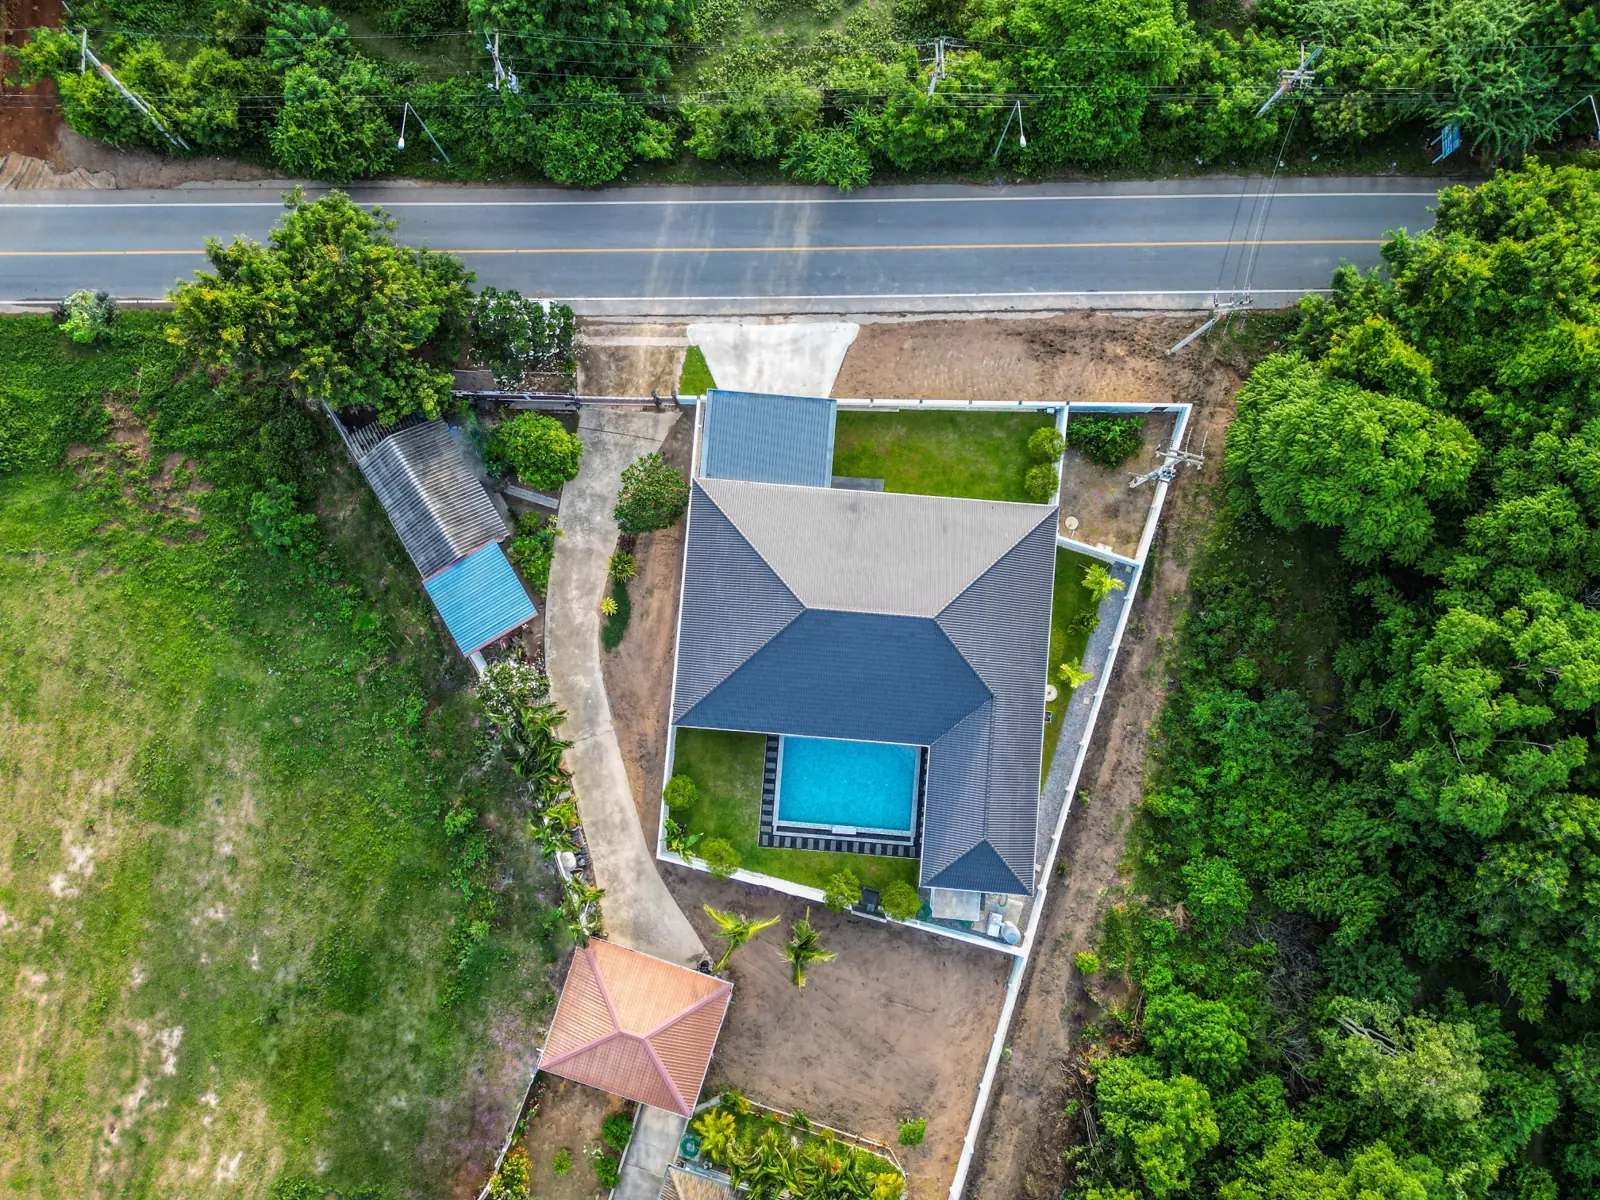
3 / 4 · From above

The pool sits in the L of the house, sheltered from the road.

4 / 4 · Inside the walls

800 m², every metre used. Nothing overlooks the garden.

Drone view of the valley with the villa on the road below the mountains Drone view of the villa from the road with the mountain behind Top-down drone view of the plot, the house and the pool Drone view of the roof and the pool inside the L of the house
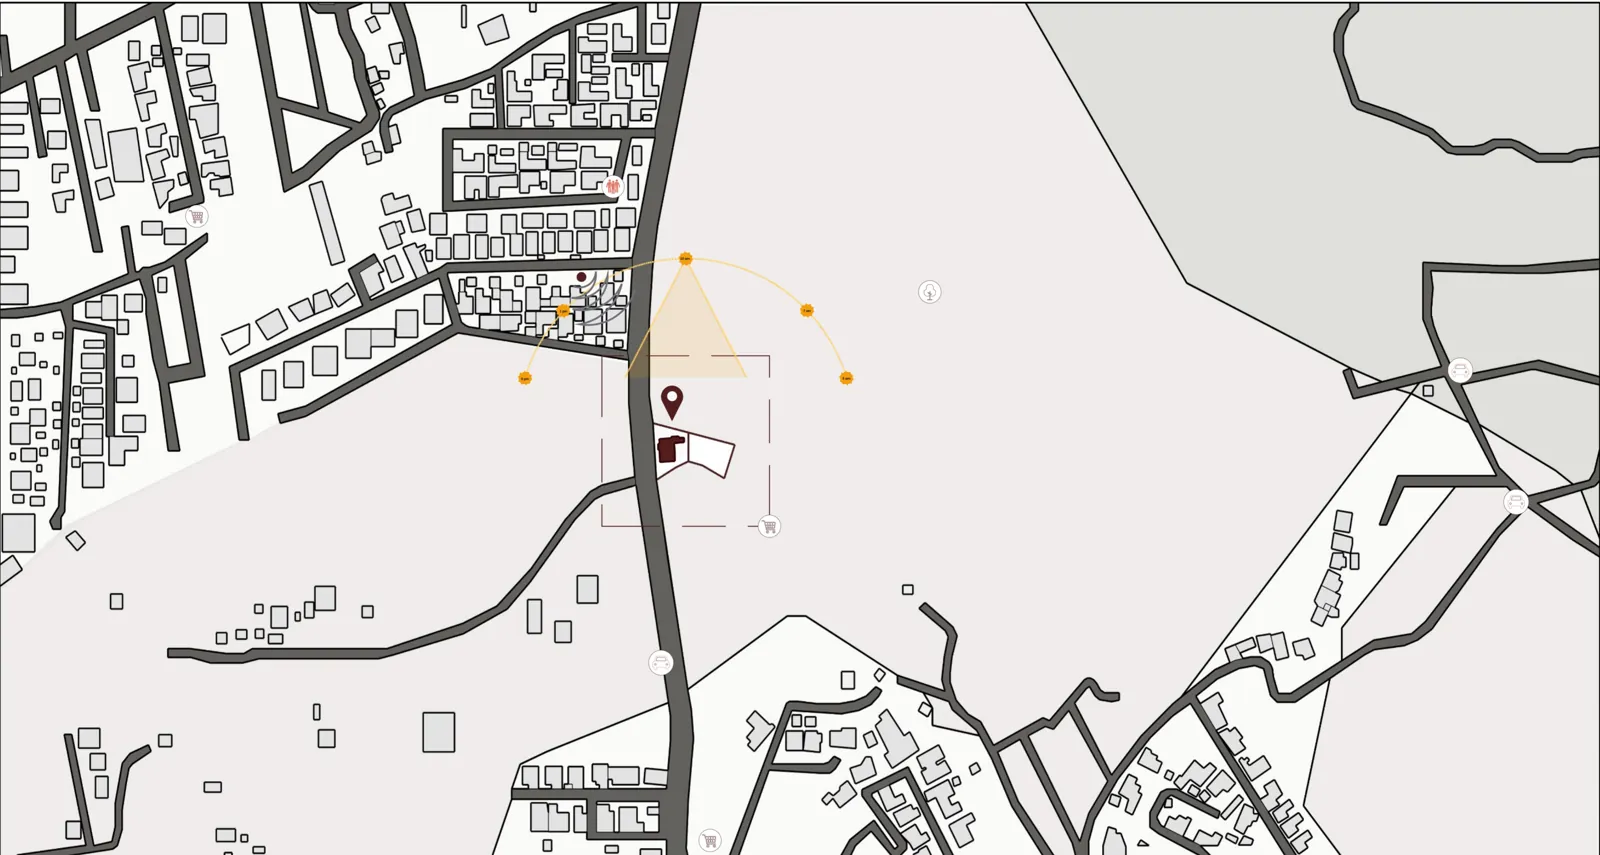
Site map of the villa on road 2043 with open land around it
Bluport 6.5 km · 13 min
Night market 6.5 km · 13 min
Bangkok Hospital Hua Hin 6.7 km · 14 min
Golf course 6.7 km · 14 min
Market Village 6.8 km · 15 min
7-Eleven, supermarkets Nearby
Beach About 15 min

Open land and mountains in front, no direct neighbours. The plot sits about two metres above the road and has never flooded. The terrace is in full shade from 10 am, and the layout is designed for cross-ventilation.

Open in Google Maps

[08] The builderOwner direct

Built by hand. Filmed from day one.

Portrait of the builder, Property Advisor Hua Hin
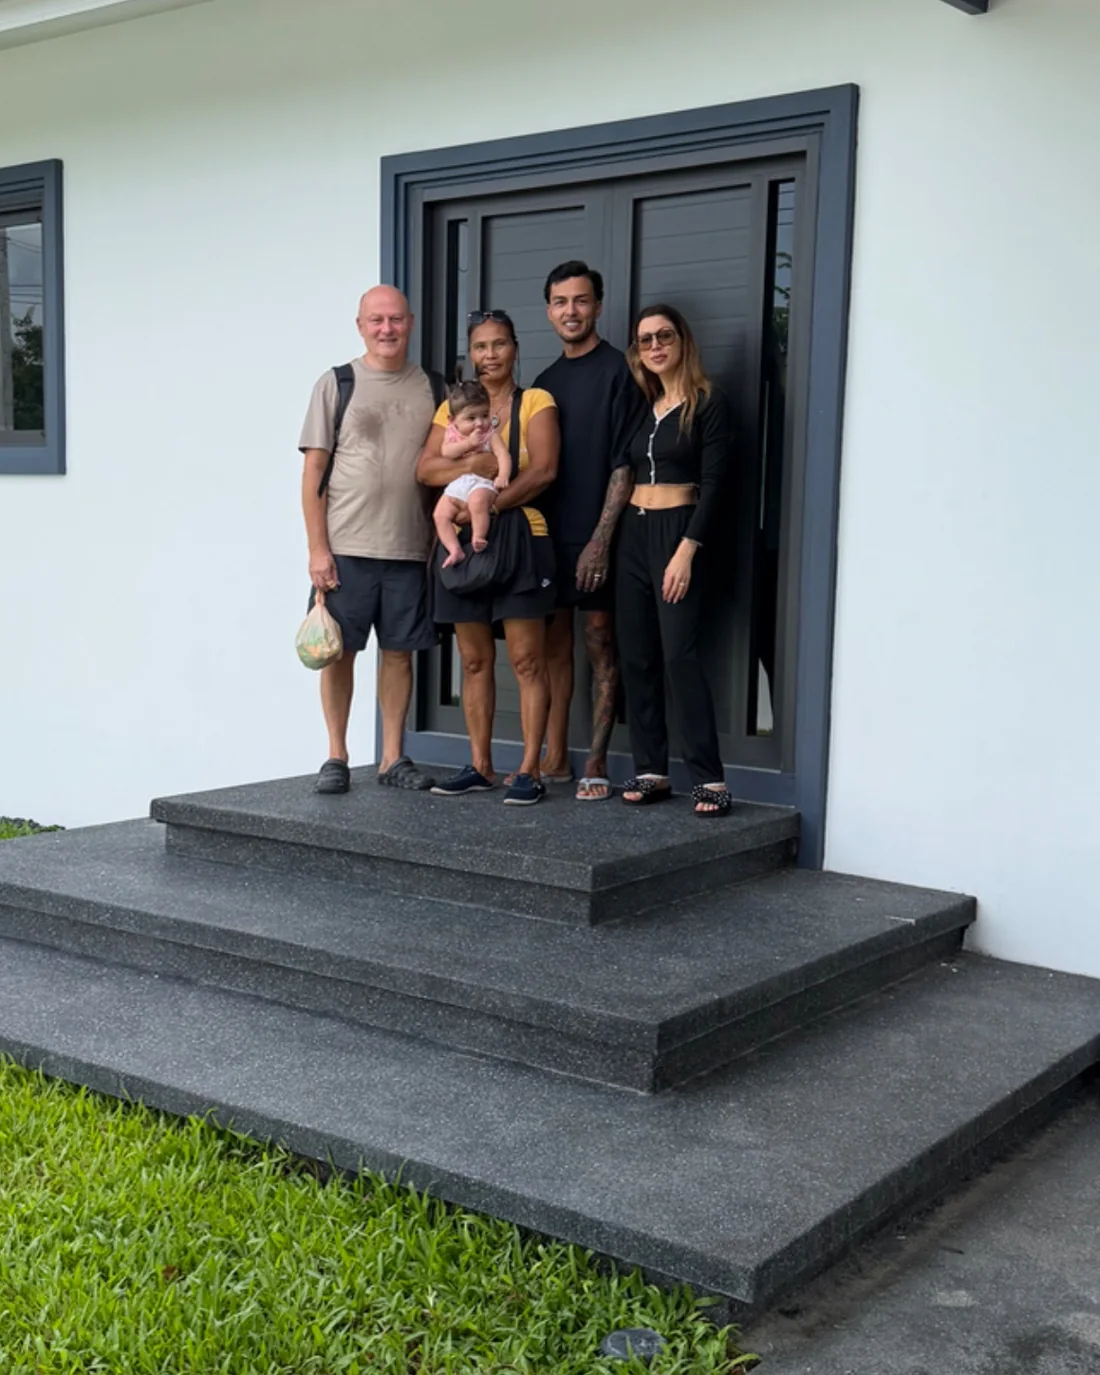
Three generations of the family on the front steps of Onyx Float
Three generations, on the front steps

Onyx Float is the sixth home our family has built, after five others in France and Thailand. None of them were developments: they were homes we built to live in, and each one taught us what lasts, what matters day to day and what we would do differently.

I do not build estates and I do not build copies. Every house is one of one, and every decision was made for long-term living quality, not short-term cost cutting.

The whole build is on YouTube, episode by episode, from the first foundations. You can see what is behind the walls before you buy.

Watch the build on YouTube

@property_advisor_huahin

  1. Foundations and structure

    Rebar-cage columns, ventilated air gap and anti-termite system, filmed from the first day of groundwork.

  2. Windows and envelope

    Real poured reinforced-concrete frames around each aluminium window, not bricks.

  3. Finishing

    Large-format tiles, interior board walls in matte black, linear LED lighting.

  4. Pool and garden

    Salt-water pool, landscaping and automatic irrigation.

  5. Completed

    Finished, furnished and ready to move in.

[09] ProjectsHua Hin

One house at a time. Never two alike.

No estates, no repeats. Rarity is what makes a house worth more, so each project is designed and built once.

Onyx Float villa from the road Available
Project 01 · Hua Hin

Onyx Float

Pool villa · 360 m² built · 800 m² land · 3 bedrooms · 4 bathrooms · completed.

View the villa
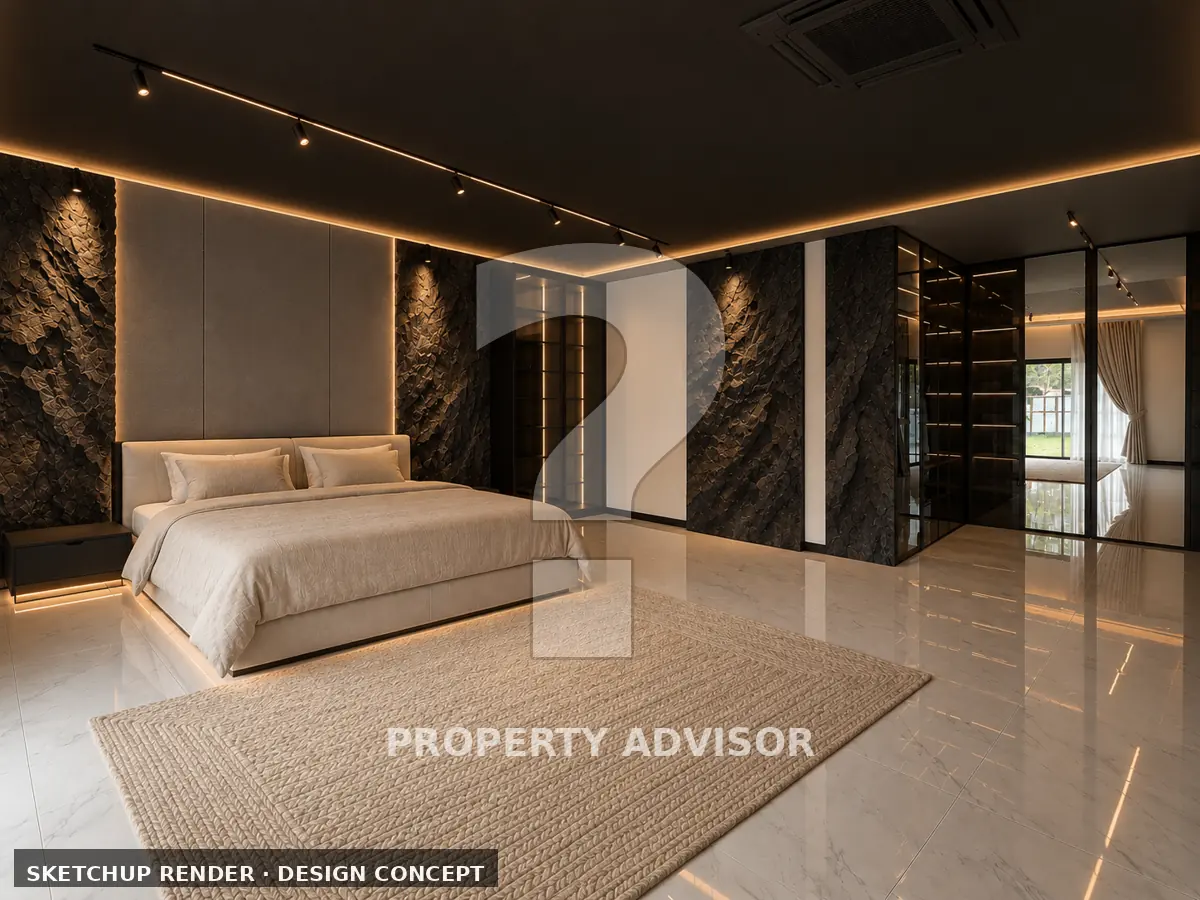
Basalt Rock design concept: master suite with black stone walls Coming Q1 2027
Project 02 · Hua Hin · SketchUp render, not built yet

Basalt Rock

The next one-of-one: black stone, white walls. Design complete and building permit granted. Price announced at launch.

Be the first to know
Your land, your house
Want to build your own?

Design, plans and building permit handled for you. Plans are typically approved in about one week.

Talk to me
[10] ContactOwner direct · by appointment

See it in person.

Message me on WhatsApp and I will send the full villa files: plans, specifications and photos. Then we arrange a private walk-through on site, or a live video call if you are abroad.

WhatsApp
+66 92 724 3260 — send “VILLA FILES”